
This house on Funda: https://www.funda.nl/en/detail/koop/nuenen/huis-beukenlaan-17/44432830/
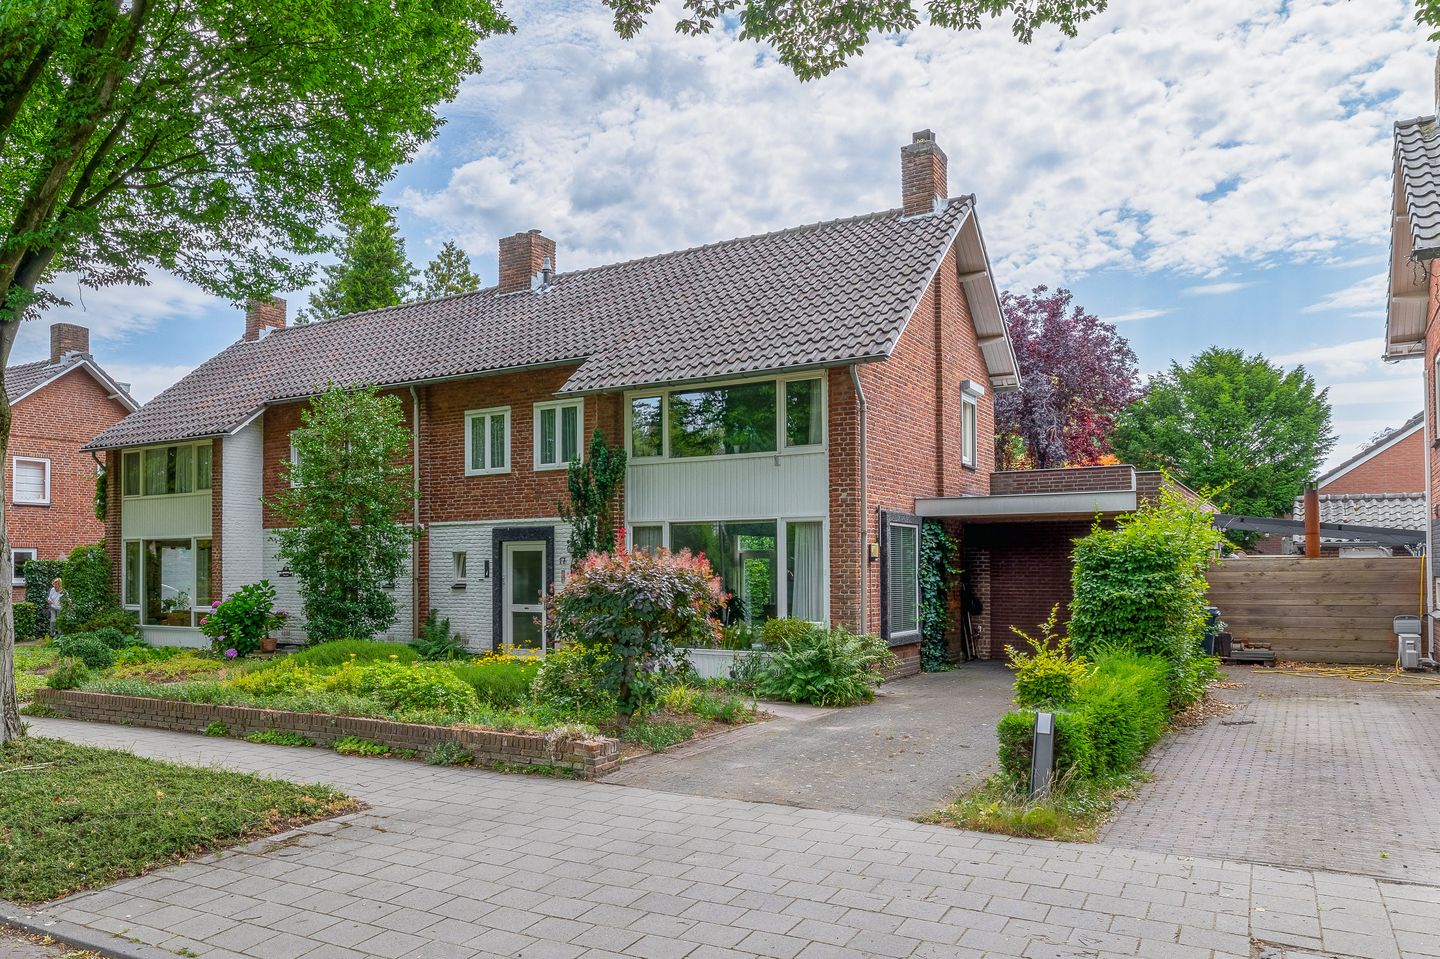
Eye-catcherRuime 2-onder-1-kapwoning op toplocatie in Oud Nuenen!
Description
Are you looking for a spacious home in a truly unique location? This spacious semi-detached house in Nuenen offers you exactly that. Situated in the sought-after and leafy neighbourhood of Oud Nuenen, you’ll be living on a beautiful street with plenty of mature trees and loads of space. With a private driveway for two cars, a handy carport and a very spacious layout, this is the perfect home for a family seeking comfort and a pleasant living environment.
GROUND FLOOR
As you enter the spacious, wide-open hall, you immediately sense the quality of the property. The hall is stylishly finished with a natural marble tiled floor and sleek plasterwork. Here you’ll find the meter cupboard with a refurbished fuse box, a toilet and a practical, recessed stair cupboard.
The living room is a wonderfully light space thanks to the large windows at the front, side and rear. It is a cosy spot with its own fireplace and mantelpiece. The property has been extended at the rear, creating a creative nook with aluminium sliding windows offering views of the garden. The big surprise on the ground floor? There is a second bathroom, fitted with a shower, toilet and washbasin. This makes the extension perfectly suitable for use as an extra study, playroom or even a fully-fledged ground-floor bedroom.
The separate kitchen is spacious and fitted with a granite worktop and various built-in appliances, such as an induction hob, combi-oven, dishwasher and fridge. The kitchen also offers direct access to the back garden.
FIRST FLOOR
On the first floor, the landing provides access to no fewer than four spacious bedrooms. All the rooms benefit from plenty of natural light through the large windows and are spacious enough for a bed and a wardrobe. Two of the rooms have smooth plastered walls, whilst the other two are wallpapered. One of the rear bedrooms also has its own washbasin unit.
The neat bathroom on this floor is functionally fitted with a bath (including shower facilities), a washbasin, a second wall-hung toilet and a designer radiator.
SECOND FLOOR
A loft ladder leads to the second floor. This attic space is currently used for storage, but by installing a fixed staircase and a dormer window, this floor could be put to even better use by creating additional living space. This floor therefore offers plenty of opportunities to extend the property further to suit your own preferences. You’ll also find the central heating boiler here, along with a skylight that provides natural light and ventilation.
GARDEN
The back garden is a lovely spot where you can enjoy complete privacy. The garden is south-facing and beautifully landscaped with various terraces, a lawn and green borders. Whether you want to relax in the sun or enjoy a cosy meal outdoors, this is the perfect place. There is also a detached wooden shed, ideal for storing (garden) tools.
PARKING AND DRIVEWAY
At the front, the property features a neatly landscaped front garden and a spacious driveway where you can easily park two cars. The carport ensures you can always get in and out of your car without getting wet.
SPECIAL FEATURES
- Location: Unique location in the popular neighbourhood of Oud Nuenen.
- Space: Spacious semi-detached house with four (possibly five) bedrooms.
- Suitable for all stages of life: Option for a bedroom and bathroom on the ground floor.
- Outdoor living: South-facing back garden offering privacy.
- Parking: Private driveway for two cars and a carport.
Features
Transfer of ownership
- Listed since
- Acceptance
- Available in consultation
- Asking price
- € 550,000 kosten koper
- Asking price per m²
- € 4,015
- Status
- Available
Construction
- Kind of house
- Single-family home, double house
- Building type
- Resale property
- Year of construction
- 1964
- Type of roof
- Gable roof covered with roof tiles
Surface areas and volume
- Areas
- Living area
- 137 m²
- Other space inside the building
- 27 m²
- Plot size
- 300 m²
- Volume in cubic meters
- 597 m³
Layout
- Number of rooms
- 8 rooms (4 bedrooms)
- Number of bath rooms
- 2 bathrooms and 1 separate toilet
- Bathroom facilities
- Walk-in shower, 2 toilets, 2 sinks, shower, and bath
- Number of stories
- 2 stories and an attic
- Facilities
- Outdoor awning, passive ventilation system, and rolldown shutters
Energy
- Energy label
- Insulation
- Partly double glazed
- Heating
- CH boiler and gas heaters
- CH boiler
- Gas-fired combination boiler
Cadastral data
- NUENEN E 4182
- Cadastral map
- Area
- 300 m²
- Ownership situation
- Full ownership
Exterior space
- Location
- Alongside a quiet road, in wooded surroundings, in centre, in residential district and unobstructed view
- Garden
- Back garden and front garden
- Back garden
- 64 m² (5.14 metre deep and 12.38 metre wide)
- Garden location
- Located at the southeast
Storage space
- Shed / storage
- Attached wooden storage
Garage
- Type of garage
- Carport
Parking
- Type of parking facilities
- Parking on private property and public parking
© 2001-2026 funda