
This house on Funda: https://www.funda.nl/en/detail/koop/nuenen/huis-europalaan-125/44548170/
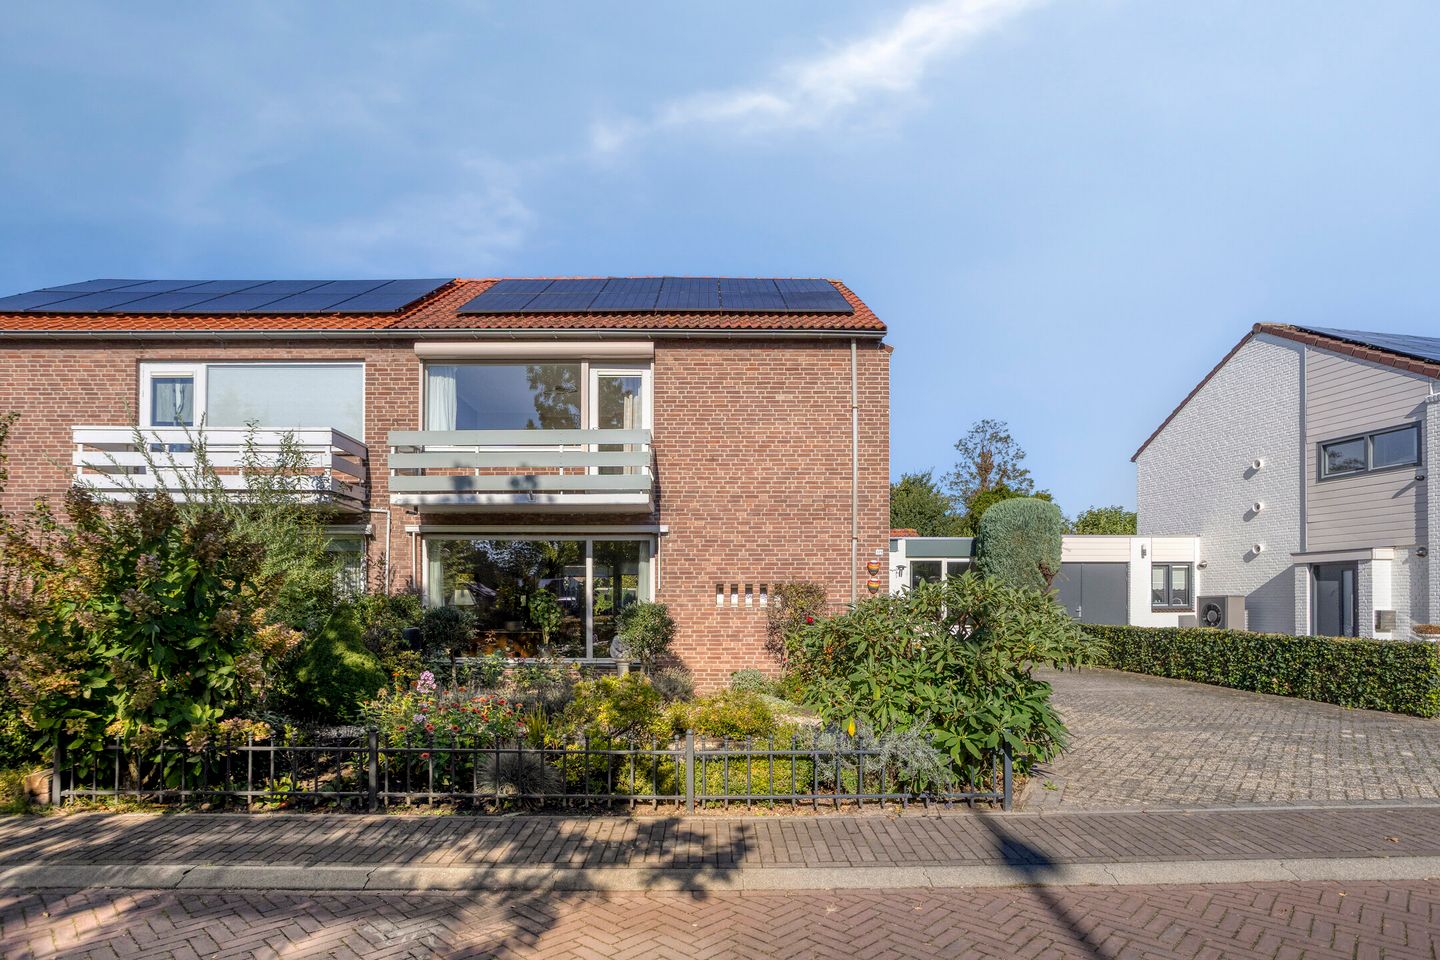
Wonen én werken in stijl! Volop ruimte, comfort en een droomtuin!
Description
Surprisingly spacious semi-detached house with four bedrooms, a modern kitchen, a generous home office/practice space, private driveway, solar panels and a beautifully landscaped rear garden!
Located at Europalaan 125 in Nuenen, this versatile and well-maintained semi-detached house offers a surprising amount of living space. The property features a bright living room with windows at both ends and beautiful wooden flooring, a modern kitchen, four bedrooms and a contemporary bathroom. A particular highlight is the spacious home office/practice area with its own entrance and toilet facilities, ideal for working from home. The generous driveway, balcony and beautifully landscaped rear garden with plenty of greenery and privacy complete the picture. A wonderful home where comfortable living and working come together perfectly!
LAYOUT
GROUND FLOOR
Entrance / hallway
The entrance to the property is located on the side of the house and can be reached via the spacious driveway. The hallway features tiled flooring and provides access to the meter cupboard, storage cupboard, toilet, living room and staircase. The partially tiled toilet is equipped with a wall-mounted toilet and small washbasin.
Living room
The generous living room is wonderfully bright thanks to the large windows at both the front and rear. The beautiful wooden flooring creates a warm and inviting atmosphere. At the front, the comfortable seating area overlooks the green surroundings, while the rear offers ample space for a large dining table. The open layout creates a pleasant sense of space. Sliding doors provide direct access to the rear garden.
Kitchen
The modern kitchen at the rear features high-gloss cabinets, a light-coloured worktop and various built-in appliances, including a hob, extractor hood and oven. The window above the worktop provides natural light and views of the garden. A rear door offers direct access to the terrace.
Home office / practice space
An exceptional feature of this property is the spacious attached home office/practice area with its own private entrance. Large windows make this a particularly bright and pleasant workspace. The area is equipped with a kitchenette, private toilet, practical built-in storage and a separate central heating boiler.
Ideal for use as a home office, professional practice, studio or hobby room. The separate entrance also makes it easy to keep work and private life apart. An additional practical storage room is located next to this space.
FIRST FLOOR
Landing
The landing provides access to three bedrooms, the bathroom and the fixed staircase leading to the second floor.
Bedrooms
This floor offers three comfortable bedrooms. The spacious main bedroom is situated at the front and features a built-in wardrobe and access to the balcony overlooking the green surroundings.
The second bedroom is located at the rear and offers practical built-in storage. The third bedroom is also situated at the front and is perfectly suited as a child's bedroom, guest room or home office. All rooms benefit from pleasant natural light.
Bathroom
The modern bathroom is fully tiled in a stylish combination of white and grey tiles. It features a walk-in shower with rainfall and handheld showerheads, a washbasin unit with storage space and a wall-mounted toilet. The window provides natural light and ventilation.
SECOND FLOOR
A fixed staircase leads to the second floor, where you will find the fourth bedroom. Thanks to the dormer window, this is a pleasant and bright room, ideal for use as a bedroom, home office or hobby room. Practical storage space is available behind the knee walls. Connections for laundry appliances are also located on this floor.
OUTDOOR AREAS
Front garden and driveway
The well-maintained front garden is beautifully landscaped with mature plants and colourful flower borders. The spacious driveway provides private parking for several cars and access to both the main house and the home office/practice area.
Rear garden
The beautifully landscaped rear garden is a wonderful place to relax and unwind. It features a spacious paved terrace with an awning, lush flower borders, mature trees and several inviting seating areas. The varied planting and sheltered position provide plenty of privacy and a peaceful green setting.
Storage room
The property also benefits from a detached storage room with an adjoining covered area, ideal for bicycles, gardening equipment and additional storage.
LOCATION
Europalaan is situated in a green residential area of Nuenen, with shops, supermarkets, schools, sports facilities and public transport nearby. The charming centre of Nuenen is also within easy reach.
Thanks to its convenient location close to Eindhoven and the main roads, this property combines the village atmosphere of Nuenen with easy access to the amenities of the city.
KEY FEATURES
- Surprisingly spacious and versatile semi-detached house;
- Generous, bright living room with beautiful wooden flooring;
- Modern kitchen with various built-in appliances;
- Four bedrooms spread across the first and second floors;
- Front-facing balcony accessible from the main bedroom;
- Modern bathroom with walk-in shower, washbasin unit and wall-mounted toilet;
- Separate toilet on the ground floor;
- Exceptionally spacious home office/practice area with private entrance;
- Office space equipped with kitchenette, toilet and practical storage;
- Ideal for working from home, running a professional practice or other multifunctional purposes;
- Fixed staircase to the second floor with dormer window;
- Practical storage space behind the knee walls;
- 12 solar panels installed;
- Spacious private driveway with parking for several cars;
- Beautifully landscaped green rear garden offering plenty of privacy;
- Generous terrace with an awning;
- Detached storage room with adjoining covered area;
- Situated in a green residential neighbourhood close to the centre of Nuenen and various amenities.
Features
Transfer of ownership
- Listed since
- Acceptance
- Available in consultation
- Asking price
- € 650,000 kosten koper
- Asking price per m²
- € 3,916
- Status
- Available
Construction
- Kind of house
- Single-family home, corner house
- Building type
- Resale property
- Year of construction
- 1962
- Type of roof
- Gable roof covered with roof tiles
Surface areas and volume
- Areas
- Living area
- 166 m²
- Other space inside the building
- 7 m²
- Exterior space attached to the building
- 9 m²
- External storage space
- 5 m²
- Plot size
- 393 m²
- Volume in cubic meters
- 614 m³
Layout
- Number of rooms
- 6 rooms (4 bedrooms)
- Number of bath rooms
- 1 bathroom and 1 separate toilet
- Bathroom facilities
- Walk-in shower, toilet, and washstand
- Number of stories
- 3 stories
- Facilities
- Air conditioning and solar panels
Energy
- Energy label
- Insulation
- Roof insulation and insulated walls
- Heating
- CH boiler and partial floor heating
- Hot water
- CH boiler
- CH boiler
- In ownership
Cadastral data
- NUENEN E 4054
- Cadastral map
- Area
- 383 m²
- Ownership situation
- Full ownership
- NUENEN E 9749
- Cadastral map
- Area
- 10 m²
- Ownership situation
- Full ownership
Exterior space
- Location
- In residential district
- Garden
- Back garden, surrounded by garden and front garden
- Back garden
- 226 m² (21.50 metre deep and 10.50 metre wide)
- Garden location
- Located at the north with rear access
- Balcony/roof terrace
- Balcony present
Storage space
- Shed / storage
- Detached wooden storage
- Facilities
- Electricity
Parking
- Type of parking facilities
- Public parking
© 2001-2026 funda