
This house on Funda: https://www.funda.nl/en/detail/koop/nuenen/huis-herikhof-40/17248794/
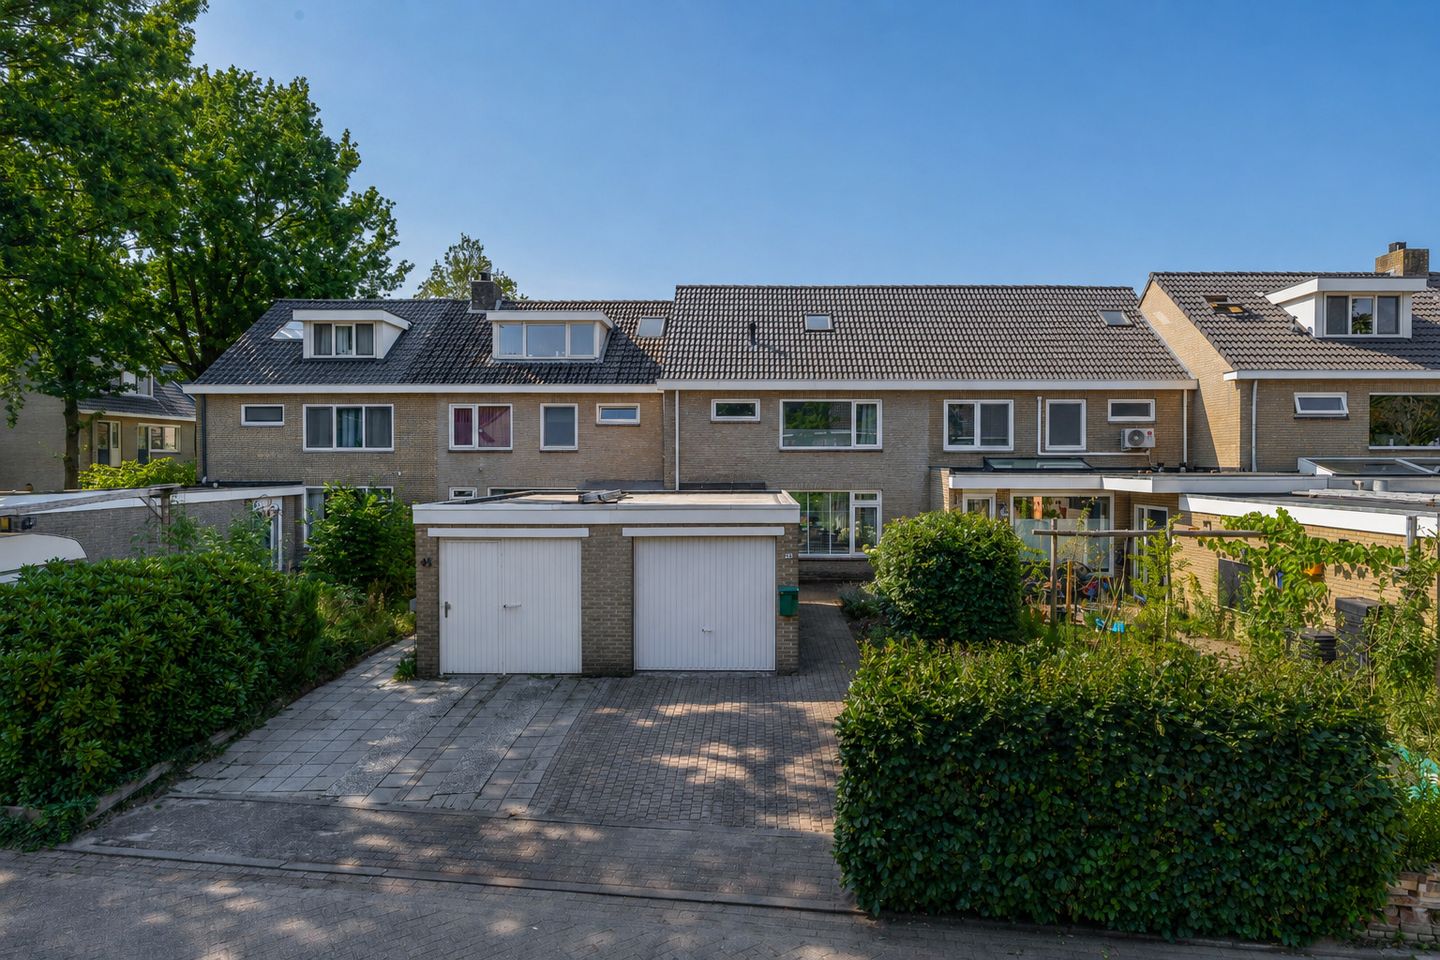
Herikhof 405672 BV NuenenNuenen-Zuid
€ 539,000 k.k.
Description
Your new home in the heart of Nuenen Zuid!
Are you looking for a fully finished, light and spacious terraced house that’s ready to move into? Then the property at Herikhof 40 is just the thing for you! With four bedrooms, a garage and a lovely sunny garden, this property is perfect for families. You’ll be living on a quiet street in Nuenen Zuid, just a few minutes’ walk from a primary school and the ‘Kernkwartier’ shopping centre. With the town centre, the bus stop and main roads to Eindhoven just round the corner, you can enjoy peace and quiet whilst having all amenities within easy reach.
GROUND FLOOR
As you enter the bright hall, you’ll immediately find the toilet with a washbasin, and there’s plenty of space for your coat rack. As soon as you step into the L-shaped living room, you’ll experience a pleasant and cosy atmosphere. The neat flooring with a wooden top layer gives the room a warm feel. The open-plan kitchen with a sink island is a real eye-catcher and fully equipped with all modern conveniences, such as an oven, microwave, electric hob and a dishwasher. From the kitchen, you can walk straight out into the sunny garden via the back door.
FIRST FLOOR
On the first floor there are three spacious bedrooms, all fitted with light-coloured laminate flooring and low-maintenance plastic window frames with double glazing. One of the bedrooms at the rear has a lovely balcony where you can sit and relax. The fully tiled bathroom has a modern, Mediterranean feel and is fully equipped with a bath, a separate shower, a second toilet and a washbasin.
SECOND FLOOR
A fixed staircase leads to the second floor. On the landing, you’ll find the connections for the washing machine and dryer. This floor also houses the surprisingly light-filled fourth bedroom, which offers extra space thanks to the dormer window and a skylight. This floor, too, is neatly finished with laminate flooring and uPVC window frames.
GARDEN
For sun-worshippers, this beautifully landscaped garden, facing south, is an absolute dream. You have a choice here: relax on the sleekly tiled terrace or soak up the sun on the wooden sun terrace. The gate at the rear also provides a handy back entrance.
GARAGE
At the front of the property, there is a detached garage. It features a concrete floor, electricity and a practical roller door. Ideal for parking your car, but of course also very suitable as extra storage space or for storing bicycles.
SPECIAL FEATURES
- Living area: 126 m²
- Energy rating B: Fitted with double glazing in wooden and uPVC window frames
- Maintenance: The house’s roof was fully replaced in mid-2023
- Future maintenance: The roof boarding and the roof of the shed/garage will be replaced in 2026
- Location: Centrally located in a very child-friendly neighbourhood
Features
Transfer of ownership
- Listed since
- Acceptance
- Available in consultation
- Asking price
- € 539,000 kosten koper
- Asking price per m²
- € 4,278
- Status
- Available
Construction
- Kind of house
- Single-family home, row house
- Building type
- Resale property
- Year of construction
- 1972
- Specific
- With carpets and curtains
- Type of roof
- Gable roof covered with roof tiles
Surface areas and volume
- Areas
- Living area
- 126 m²
- Exterior space attached to the building
- 4 m²
- External storage space
- 16 m²
- Plot size
- 228 m²
- Volume in cubic meters
- 435 m³
Layout
- Number of rooms
- 6 rooms (4 bedrooms)
- Number of bath rooms
- 1 bathroom and 1 separate toilet
- Bathroom facilities
- Shower, bath, toilet, and sink
- Number of stories
- 3 stories
- Facilities
- Optical fibre and solar panels
Energy
- Energy label
- Insulation
- Roof insulation, double glazing and insulated walls
- Heating
- CH boiler and partial floor heating
- Hot water
- CH boiler and electrical boiler
- CH boiler
- Gas-fired combination boiler, in ownership
Cadastral data
- NUENEN F 906
- Cadastral map
- Area
- 212 m²
- Ownership situation
- Full ownership
- NUENEN F 4165
- Cadastral map
- Area
- 16 m²
- Ownership situation
- Full ownership
Exterior space
- Location
- Alongside a quiet road and in residential district
- Garden
- Back garden and front garden
- Back garden
- 78 m² (11.32 metre deep and 6.91 metre wide)
- Garden location
- Located at the south with rear access
- Balcony/roof terrace
- Balcony present
Garage
- Type of garage
- Detached brick garage
- Capacity
- 1 car
- Facilities
- Electricity
Parking
- Type of parking facilities
- Parking on private property and public parking
© 2001-2026 funda