
This house on Funda: https://www.funda.nl/en/detail/koop/nuenen/huis-jacob-catsstraat-46/44507613/
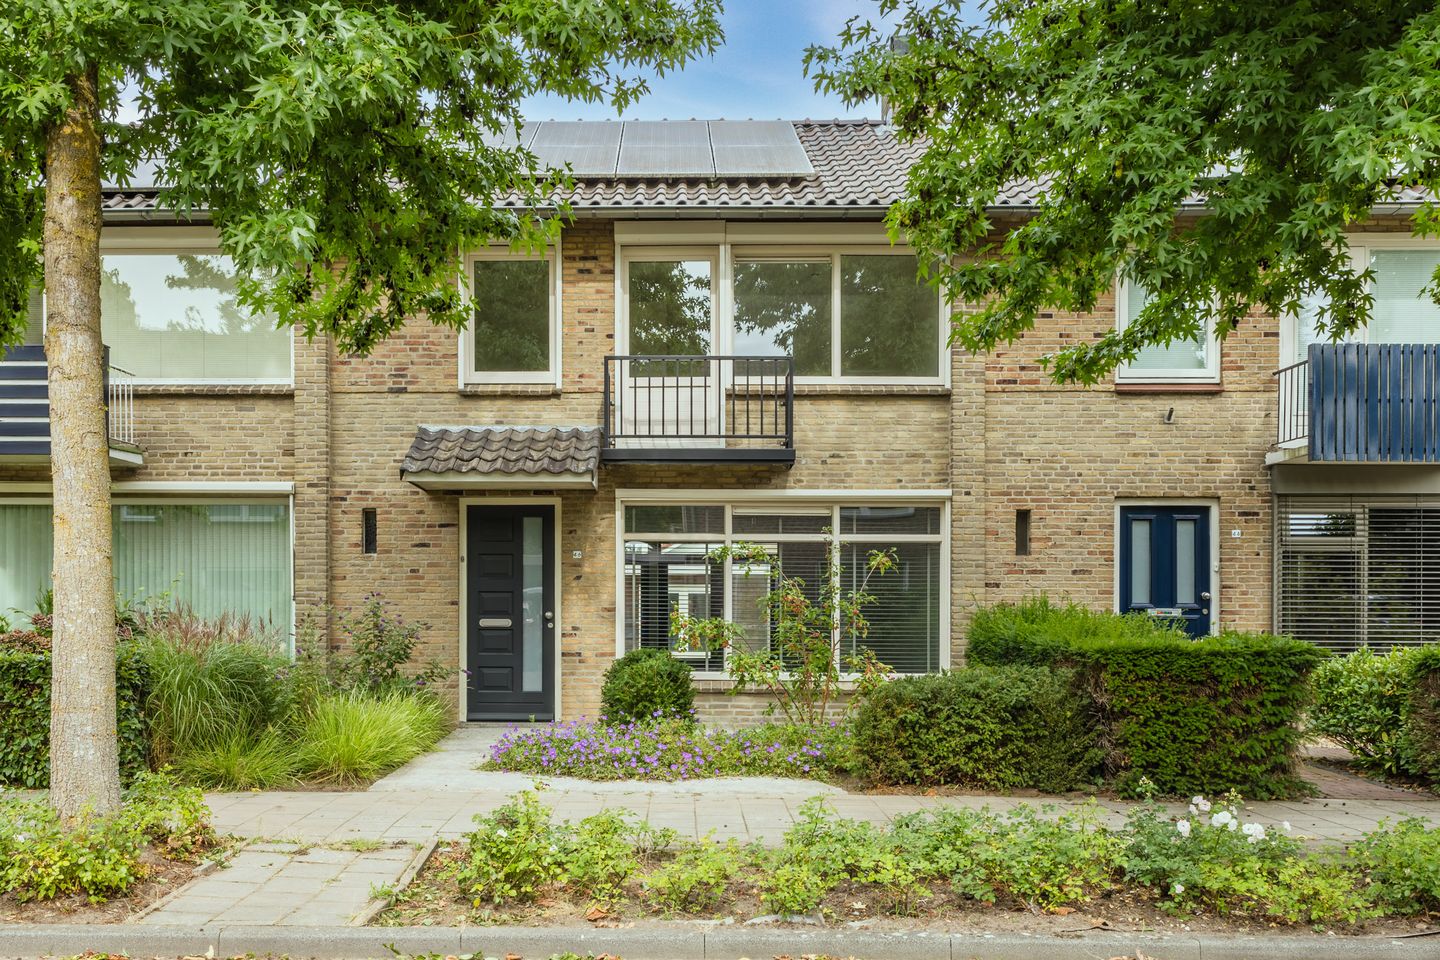
Jacob Catsstraat 465671 VR NuenenNuenen-Noord
€ 575,000 k.k.
Description
Are you looking for a largely modernised, substantially extended terraced house with a spectacularly large garage... and all of this in a prime location in “Oud Nuenen”?
Then this almost completely modernised home, which has been substantially extended at the rear on the ground floor and features a full-width dormer window on the first floor, is exactly what you are looking for!
The ground-floor extension has dramatically increased the living space. The living room now measures more than 55 m², and that is without even including the kitchen. Two sets of double doors provide access to the rear garden, while the extensive glazing at both the front and rear fills the room with an abundance of natural light.
The kitchen is open-plan with the living area and is fitted with all the desired appliances. Thanks to the attractively positioned walls, the kitchen offers numerous layout possibilities... for example, there would be plenty of room to add a generous kitchen island.
On the first floor, there are 3 bedrooms. The rear bedrooms have been significantly enlarged by the full-width dormer window, while the front bedroom features an impressive walk-in closet. Another particularly notable feature is the exceptionally spacious bathroom on this floor. The sanitary ware and tiling were renewed some time ago and are finished in neutral colours. But there is more: the generous landing is highly multifunctional, offering plenty of space for a chill-out area, an attractive home office or a play area for the children. A folding staircase on the landing provides access to a large attic storage space. The central heating combi boiler (Nefit Smartline, built around 2002) is also located here.
The rear garden is surprisingly deep (almost 13 metres) and enjoys plenty of sunshine. Under the covered terrace attached to the house, you can enjoy outdoor living from spring through autumn. The garden features an artificial-grass lawn and can otherwise be landscaped entirely according to your own wishes.
Finally, the L-shaped garage is also accessible from the garden. With an area of approximately 45 m², its potential uses are virtually unlimited. It can be used to park a car, but equally well as a hobby room, playroom or relaxation space. It could even be completely converted into an assisted-living or annex accommodation unit. The necessary connections are already in place!
The exterior of this terraced home also has plenty to offer. Jacob Catsstraat is a quiet, child-friendly residential street, while the beautifully landscaped front gardens create a fresh, green appearance. There are several open areas nearby where children can play, as well as the area around the primary school and childcare centre, which is only a few dozen metres from the property. It is hard to imagine a safer setting.
The location on the edge of Nuenen town centre is ideal. Naturally, all the shopping facilities you could wish for are nearby, as is the pleasant Park, with various restaurants and cafés and cultural activities at Het Klooster. A primary school and childcare centre, sports facilities including hockey, tennis, baseball and softball, are all within a short distance. Nature lovers can also walk to the “Nuenens Broek” nature reserve within just a few minutes. Thanks to the central location in relation to Eindhoven, the main roads providing access to the A2 and A58 motorways are also easily accessible.
In summary:
* Prime location in “Old Nuenen”;
* Surprisingly spacious terraced house, measuring no less than 6.30 metres wide;
* Substantial extension at the rear;
* Well-maintained front garden;
* Entrance hall with meter cupboard (8 semi-automatic circuit breakers with residual-current protection, one high-voltage circuit and one PV circuit);
* Partially tiled toilet with wall-hung toilet and washbasin;
* Deepened pantry/storage cupboard beneath the stairs;
* Generous and exceptionally bright living room of no less than 55 m², with two sets of French doors at the rear;
* Open-plan kitchen with built-in appliances;
* Deep rear garden with artificial-grass lawn and covered terrace;
* Huge detached garage with double doors opening onto both the rear garden and the street;
* Abundant natural light through a roof skylight in the garage;
* Rear access through the garage to Van Maerlantstraat;
* Multifunctional landing with air conditioning on the first floor;
* Principal bedroom with walk-in closet and balcony;
* 2 rear bedrooms, both with dormer windows;
* Very spacious bathroom with corner bath, walk-in shower, washbasin, wall-hung toilet and underfloor heating;
* Attic storage space accessible via a folding staircase, with the central heating boiler and bathroom underfloor-heating pump;
* The living-room floor features attractive tiled flooring with underfloor heating;
* The first-floor flooring is finished with laminate;
* All walls and ceilings throughout the house are finished with smooth plasterwork;
* Roof, cavity walls and floors are insulated;
* Combination of timber and uPVC window frames, all with insulating glazing, partly HR glazing;
* Switches, sockets and a large part of the electrical wiring have been renewed;
* 8 solar panels installed on the front roof;
* Electrically operated solar screen on the front living-room window;
* Remote-controlled roller shutter on the principal bedroom window;
* Fantastic location on the edge of Nuenen town centre, close to a primary school and childcare centre, several safe play areas, public transport and the protected “Nuenens Broek” nature reserve.
Features
Transfer of ownership
- Listed since
- Acceptance
- Available in consultation
- Asking price
- € 575,000 kosten koper
- Asking price per m²
- € 4,563
- Status
- Available
Construction
- Kind of house
- Single-family home, row house
- Building type
- Resale property
- Year of construction
- 1963
- Type of roof
- Gable roof covered with roof tiles
Surface areas and volume
- Areas
- Living area
- 126 m²
- Other space inside the building
- 4 m²
- Exterior space attached to the building
- 19 m²
- External storage space
- 45 m²
- Plot size
- 255 m²
- Volume in cubic meters
- 455 m³
Layout
- Number of rooms
- 4 rooms (3 bedrooms)
- Number of bath rooms
- 1 bathroom and 1 separate toilet
- Bathroom facilities
- Walk-in shower, bath, toilet, underfloor heating, and sink
- Number of stories
- 2 stories and a loft
- Facilities
- Air conditioning, skylight, optical fibre, rolldown shutters, TV via cable, and solar panels
Energy
- Energy label
- Insulation
- Roof insulation, double glazing, energy efficient window, insulated walls and floor insulation
- Heating
- CH boiler and partial floor heating
- Hot water
- CH boiler
- CH boiler
- Nefit Smartline (gas-fired combination boiler from 2002, in ownership)
Cadastral data
- NUENEN E 3950
- Cadastral map
- Area
- 255 m²
- Ownership situation
- Full ownership
Exterior space
- Location
- Alongside a quiet road and in residential district
- Garden
- Back garden, front garden and sun terrace
- Back garden
- 81 m² (12.50 metre deep and 6.50 metre wide)
- Garden location
- Located at the northeast
- Balcony/roof terrace
- Balcony present
Garage
- Type of garage
- Detached brick garage
- Capacity
- 2 cars
- Facilities
- Electricity
- Insulation
- Completely insulated
Parking
- Type of parking facilities
- Public parking
© 2001-2026 funda