
This house on Funda: https://www.funda.nl/en/detail/koop/nuenen/huis-past-aldenhuijsenstraat-14/80964309/
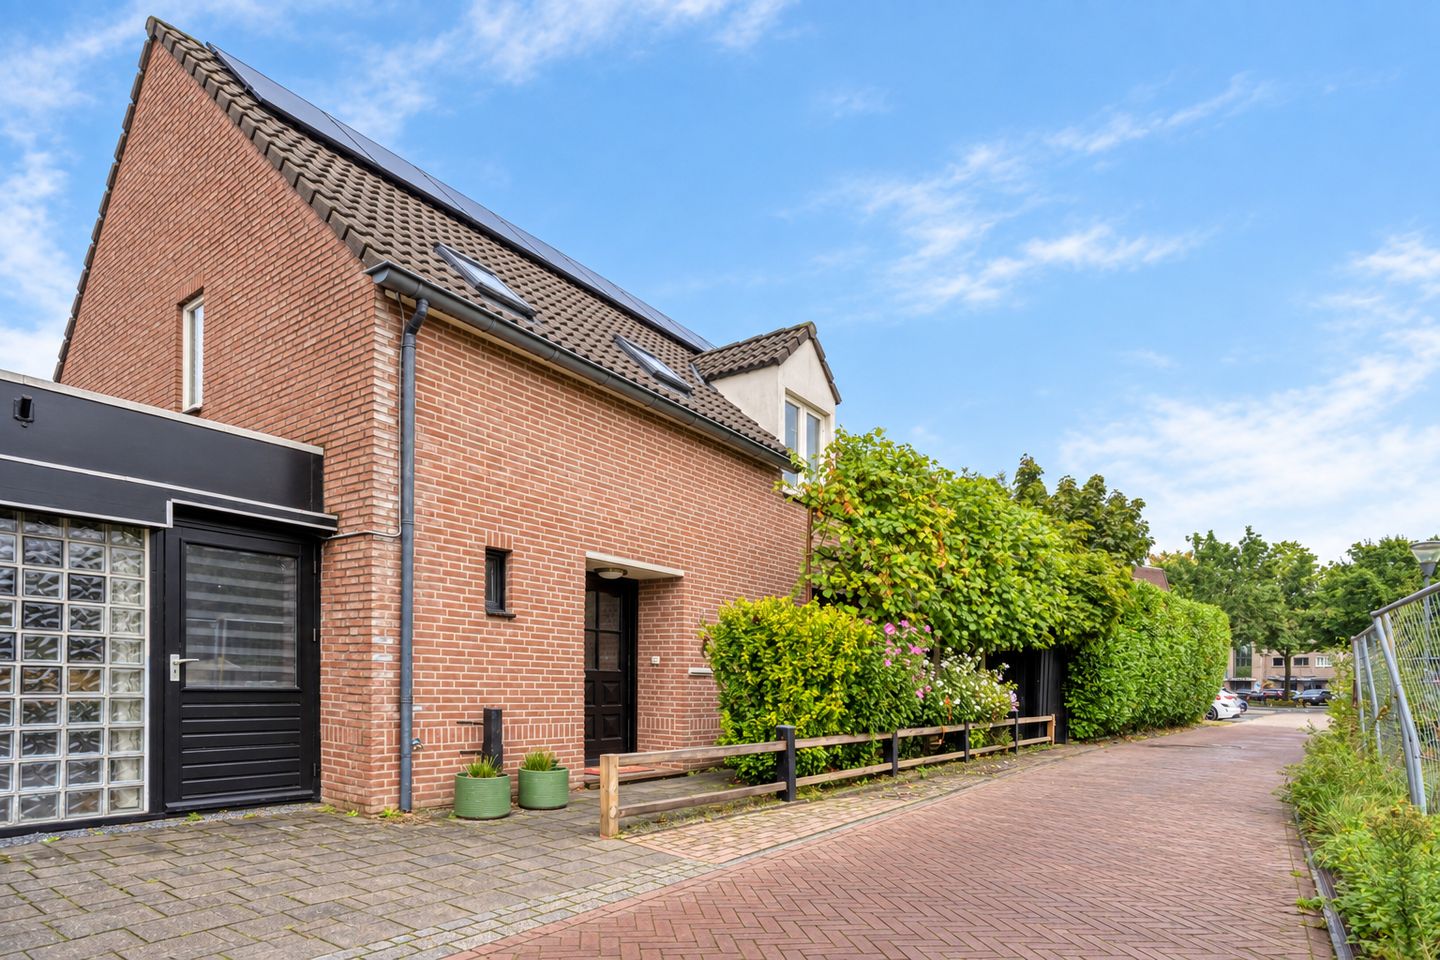
Past Aldenhuijsenstraat 145671 GS NuenenNuenen-Noord
€ 725,000 k.k.
Ruim en vrijstaand wonen in centrum Nuenen, 185 m² & energielabel A+!
Description
Detached living right in the heart of Nuenen, offering no less than 185 m² of living space, an A+ energy label and virtually all amenities within walking distance.
At Pastoor Aldenhuijsenstraat 14, you will find this surprisingly spacious detached home in an exceptionally central location in Nuenen. A property that combines generous living space with comfort, sustainability and a location that rarely becomes available.
Here, you literally live just a one-minute walk from the town centre. The lively Vincent van Goghstraat, with its shops and specialist stores, is just around the corner, while supermarkets, restaurants and cafés, schools, childcare facilities, veterinary practices and the Kernkwartier are all close by. The street also offers a public EV charging point and ample parking facilities.
With approximately 185 m² of usable floor area, three spacious bedrooms, two bathrooms, a generous attic, conservatory and green garden, this is a home that combines space and comfort with a particularly central location.
Thanks to features including a heat pump and solar panels, the property is also highly energy-efficient and benefits from an A+ energy label.
Ground floor
The entrance to the property is reached through the front garden. From the spacious hallway, you have access to the living room, kitchen, toilet and staircase to the first floor.
The living room is generously proportioned and offers plenty of space for a comfortable seating area and a large dining table. Pleasant natural light and the direct connection with the garden create an attractive and open living environment.
The spacious kitchen connects seamlessly with the living area and has a practical L-shaped layout. It is fitted with various built-in appliances, including an induction hob, combination oven, dishwasher and refrigerator.
The ground floor also features a generous multifunctional room of approximately 24 m². Thanks to its size, this room is ideally suited as a home office, playroom, hobby room or home practice, while it could also easily function as a full-size ground-floor bedroom.
The utility room provides additional storage space and makes the ground floor particularly practical. There are also two separate toilets on this level.
First floor
The first floor offers three bedrooms, including a spacious master bedroom of approximately 20 m² with an adjoining walk-in closet. The other two bedrooms are also generously sized and can be arranged in a variety of ways. One of these rooms also benefits from a practical built-in wardrobe, providing additional storage without compromising on usable living space.
One bathroom is fitted with a shower and washbasin. The second bathroom features a bathtub with shower facilities and a washbasin. Having two separate bathrooms makes this floor particularly practical for family living.
Spacious attic
A fixed staircase leads to the large attic floor. Rather than being merely a small storage loft, this is a generous additional level offering substantial practical space.
There is ample room for storage and, depending on your preferred layout, various possibilities for making further use of this floor.
Garden, conservatory and covered terraces
The property offers several attractive outdoor areas. Directly adjoining the living room is the main garden: a green and inviting space with plenty of room to create several seating areas. The covered terrace provides a pleasant extension of the living space, allowing you to enjoy the outdoors comfortably even when the weather is less favourable.
In addition, the multifunctional room has access to a second, separate garden. This outdoor area also features a covered terrace and is directly connected to the approximately 24 m² multifunctional room. This creates a particularly practical and versatile combination, for example as a home office or practice, hobby room or ground-floor bedroom with its own private outdoor space.
Location
The location is undoubtedly one of the major advantages of this property. Here, you enjoy the privacy of a detached home while living right in the centre of Nuenen, with virtually all everyday amenities close at hand.
The shops and specialist stores along Vincent van Goghstraat are just around the corner. Het Park, various restaurants and cafés, supermarkets, schools, childcare facilities, sports amenities, veterinary practices and the Kernkwartier can all easily be reached on foot or by bicycle.
At the same time, accessibility towards Eindhoven is excellent. Nearby main roads provide convenient connections to Eindhoven, the High Tech Campus, ASML, Brainport Industries Campus and the surrounding towns. As a result, this property combines a central location in the heart of Nuenen with excellent access to the major employment and business locations throughout the Brainport region.
Key features
• Spacious and energy-efficient detached home in a highly central location in Nuenen
• Approximately 185 m² of usable floor area
• Energy label A+
• Equipped with a heat pump and solar panels
• Three spacious bedrooms
• Two bathrooms on the first floor
• Two toilets on the ground floor
• Modern, spacious kitchen with various built-in appliances
• Generous multifunctional room of approximately 24 m² on the ground floor, suitable as a home office/hobby room or, if desired, a bedroom
• Practical utility room and storage space
• Large attic floor accessible via a fixed staircase
• Green garden with covered terrace in the centre of Nuenen
• Ample parking facilities in the immediate surroundings
• Public EV charging point in the street
• Within walking distance of shops, restaurants, schools, childcare and other amenities
• Vincent van Goghstraat and the centre of Nuenen just around the corner
Detached living, right in the heart of Nuenen, with an abundance of space and an A+ energy label: a combination that is rarely available.
Pastoor Aldenhuijsenstraat 14 is one of those homes that really needs to be experienced from the inside to fully appreciate its space, location and possibilities.
Curious to see more? Schedule a viewing and discover for yourself everything this property has to offer.
Features
Transfer of ownership
- Listed since
- Acceptance
- Available in consultation
- Asking price
- € 725,000 kosten koper
- Asking price per m²
- € 3,919
- Status
- Available
Construction
- Kind of house
- Single-family home, detached residential property
- Building type
- Resale property
- Year of construction
- 1988
Surface areas and volume
- Areas
- Living area
- 185 m²
- Other space inside the building
- 33 m²
- Exterior space attached to the building
- 29 m²
- Plot size
- 304 m²
- Volume in cubic meters
- 808 m³
Layout
- Number of rooms
- 6 rooms (3 bedrooms)
- Number of stories
- 2 stories and an attic
- Facilities
- Optical fibre and solar panels
Energy
- Energy label
- Heating
- CH boiler and heat pump
- Hot water
- CH boiler
- CH boiler
- Vaillant Eco Plus HR (2016, in ownership)
Cadastral data
- NUENEN E 7032
- Cadastral map
- Area
- 304 m²
- Ownership situation
- Full ownership
Exterior space
- Location
- In centre
- Garden
- Back garden
Parking
- Type of parking facilities
- Public parking
© 2001-2026 funda