
This house on Funda: https://www.funda.nl/en/detail/koop/nuenen/huis-refeling-43/17257378/
Refeling 435672 CH NuenenNuenen-Zuid
€ 575,000 k.k.
Description
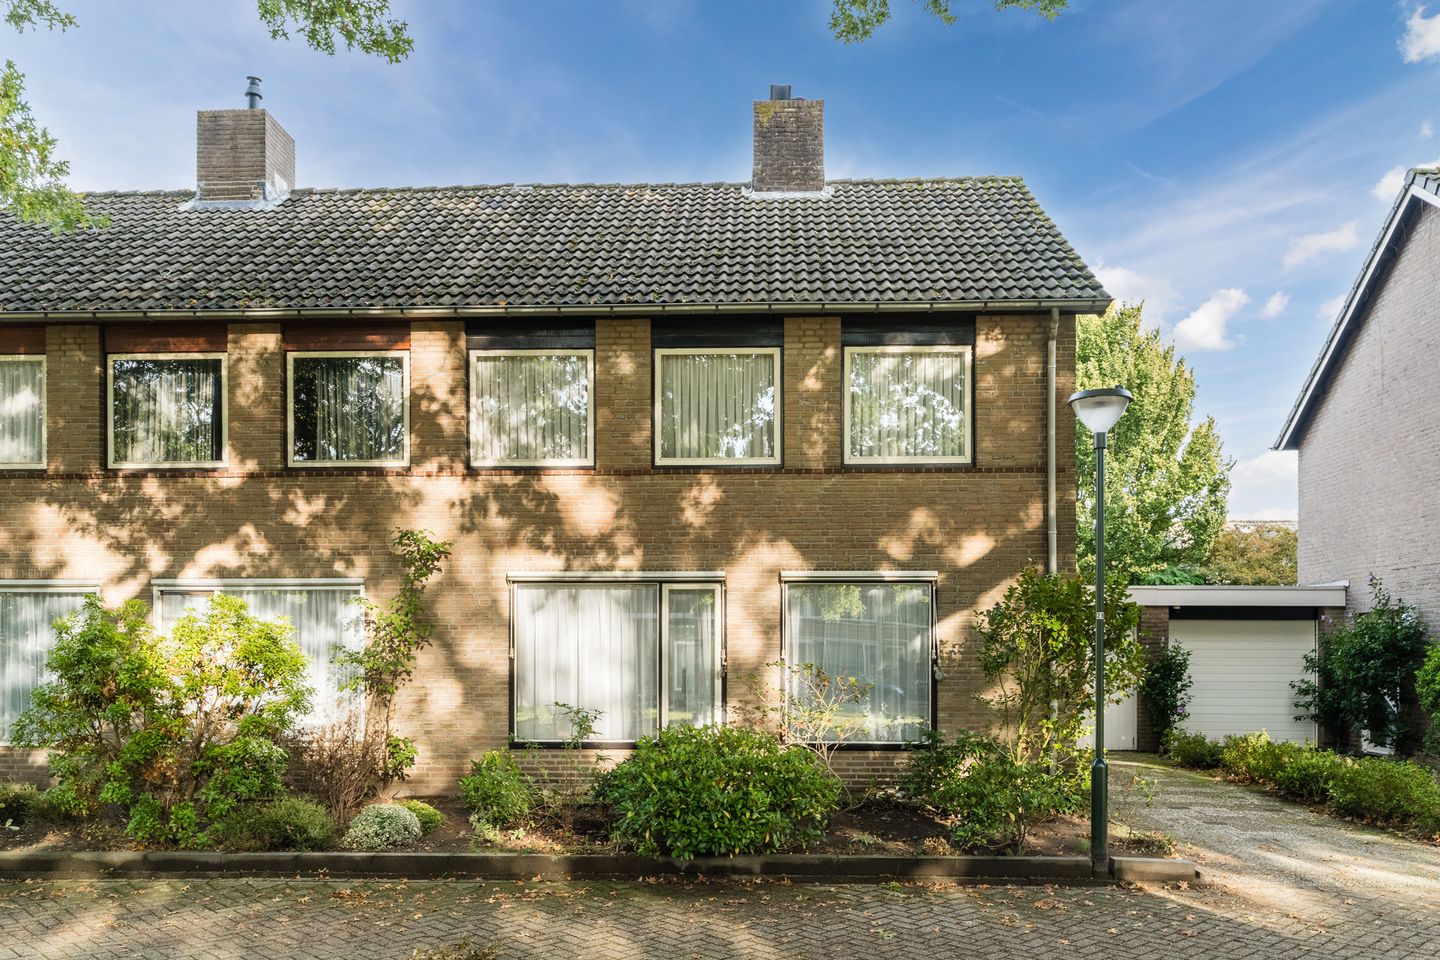
Plenty of space, attached garage and views over a beautiful green park
Are you handy and have you been looking for a home that you can completely transform into your dream home? Then this could be your chance!
This generous semi-detached home is from an era when houses were built with exceptionally generous dimensions. And that is certainly evident in this lovely property! The location along a quiet service road is also quite special, with beautiful views over the adjoining municipal green park, featuring large, mature trees.
Larger semi-detached homes like this are not particularly easy to find in Nuenen. You immediately notice the generous proportions when entering the reception hall, and even more so when you step into the living room. The L-shaped living area measures 37 m², and this does not even include the separate kitchen, which is almost 10 m².
The ground floor also features an attached conservatory and a spacious utility room. From the utility room, there is access to a large brick-built garage, which is ideal for DIY enthusiasts or anyone with a hobby requiring plenty of space. The rear garden is surprisingly deep, while the wide variety of plants and trees creates an exceptionally pleasant atmosphere. Thanks to the impressive width of approximately 10 metres, there is always somewhere to find a sunny spot.
The first floor further demonstrates where the approximately 140 m² of living space comes from. There are 3 generously sized bedrooms here, measuring almost 14 m², more than 12 m² and over 7 m² respectively, all offering excellent proportions. The bathroom is neat and well maintained, although it was modernised some time ago (estimated to have been around 1990). It is large enough to accommodate a bath, washbasin, separate shower and toilet.
The most attractive bedroom may well be on the second floor. This room is accessed via a large landing with plenty of storage space. Thanks to the dormer window at the rear, the fourth bedroom measures no less than 15 m², making it the largest bedroom in the house.
Finally, the surrounding area is ideal for a family with older children. Younger children can have plenty of fun at one of the playgrounds in the immediate vicinity. Nuenen town centre, with a wide range of shops and many cosy cafés and restaurants, is just a stone’s throw away. The same applies to “Kernkwartier” shopping centre, home to stores including Jumbo, Lidl and Action. Kindcentrum “De Wentelwiek” and De Crijnsschool are both easily accessible by bicycle or on foot, while Nuenens College is located at the end of the street. Sports enthusiasts can enjoy the facilities at sports hall “De Hongerman”, the Feel Fit Center (swimming pool/fitness), or one of the larger sports parks: Wettenseind, with football, tennis and korfball, or De Oude Landen, with football. The ultra-fast HOV bus service to Eindhoven is virtually around the corner, as are the N270 and Europalaan. For nature lovers, Nuenen is a true paradise, with several protected and other nature reserves right on the outskirts of this beautiful village.
Other features worth noting:
- Solidly built and particularly spacious semi-detached home offering enormous potential;
- Situated on a beautiful 275 m² plot;
- Ideal home for a family with older children;
- Cosy fireplace in the living room;
- Attached conservatory with radiator and sliding doors providing access to the garden;
- The neutral-coloured kitchen is very well maintained, although somewhat dated;
- Fully tiled toilet and bathroom, both in neat condition;
- Floors, walls and ceilings are neatly finished, although some elements are somewhat dated;
- Energy Label D;
- Heating and hot water provided by an HR central heating combi boiler (Intergas Kompakt HRE, built in 2019);
- Several windows are fitted with electrically operated roller shutters;
- The large driveway in front of the garage always provides space for 1 or 2 cars;
- Possibility to install an electric vehicle charging point;
- Garage with electricity and double doors providing access to the driveway;
- Fantastic location on a very quiet service road in a particularly pleasant residential area;
- Large number of public parking spaces on the opposite side of the service road;
- Several safe playgrounds for children are located within a short distance.
Features
Transfer of ownership
- Listed since
- Acceptance
- Available in consultation
- Asking price
- € 575,000 kosten koper
- Asking price per m²
- € 4,107
- Status
- Available
Construction
- Kind of house
- Single-family home, linked semi-detached residential property
- Building type
- Resale property
- Year of construction
- 1969
- Type of roof
- Gable roof covered with roof tiles
Surface areas and volume
- Areas
- Living area
- 140 m²
- Other space inside the building
- 16 m²
- Exterior space attached to the building
- 6 m²
- External storage space
- 11 m²
- Plot size
- 275 m²
- Volume in cubic meters
- 543 m³
Layout
- Number of rooms
- 5 rooms (4 bedrooms)
- Number of bath rooms
- 1 bathroom and 1 separate toilet
- Bathroom facilities
- Shower, bath, toilet, and sink
- Number of stories
- 3 stories
- Facilities
- Outdoor awning, optical fibre, mechanical ventilation, passive ventilation system, rolldown shutters, flue, sliding door, and TV via cable
Energy
- Energy label
- Insulation
- Roof insulation and energy efficient window
- Heating
- CH boiler
- Hot water
- CH boiler and electrical boiler
- CH boiler
- Intergas Kompakt HRE (gas-fired combination boiler from 2019, in ownership)
Cadastral data
- NUENEN F 43
- Cadastral map
- Area
- 275 m²
- Ownership situation
- Full ownership
Exterior space
- Location
- Alongside a quiet road, in residential district and unobstructed view
- Garden
- Back garden, front garden and sun terrace
- Back garden
- 125 m² (12.50 metre deep and 10.00 metre wide)
- Garden location
- Located at the east
Storage space
- Shed / storage
- Detached wooden storage
- Insulation
- No insulation
Garage
- Type of garage
- Attached brick garage
- Capacity
- 1 car
- Facilities
- Electricity and heating
- Insulation
- No insulation
Parking
- Type of parking facilities
- Public parking
© 2001-2026 funda