
This house on Funda: https://www.funda.nl/en/detail/koop/nuenen/huis-refelingse-erven-17/44424548/
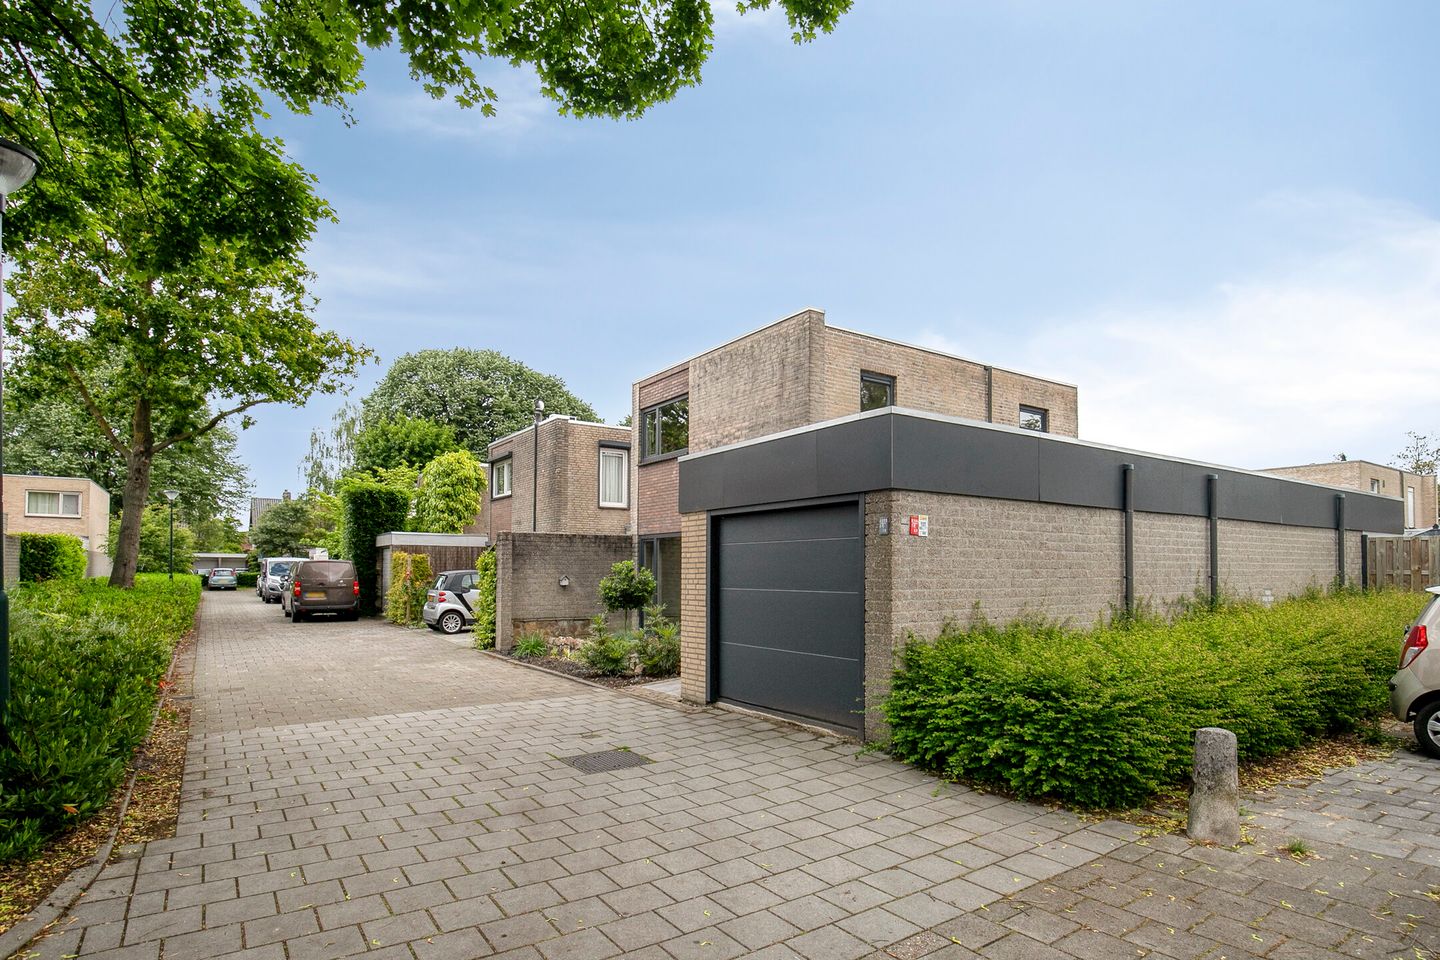
Refelingse Erven 175672 TA NuenenNuenen-Zuid
€ 579,000 k.k.
Description
PLEASE REQUEST YOUR VIEWING VIA FUNDA.
Contemporary Living with Exceptional Comfort
Beautifully modernised semi-detached residence offering the comfort of single-level living, generous family accommodation, an integral garage, landscaped garden and the option to purchase the property fully furnished.
Introduction
Some homes are simply well maintained. Others have been thoughtfully transformed into places where comfort, style and functionality come together effortlessly. This exceptional residence undoubtedly belongs to the latter category.
Situated on a quiet residential street in the highly sought-after Nuenen-Oost district, this beautifully maintained semi-detached detached-style home offers an outstanding combination of space, comfort and contemporary design. Extensively modernised in recent years, the property immediately impresses with its high standard of finish, abundance of natural light and carefully considered layout.
The impressive open-plan living area forms the heart of the home. A spacious ground-floor master suite with luxurious en-suite bathroom makes the property ideal for both families and buyers seeking the comfort of single-level living. The first floor offers four additional bedrooms and a second bathroom. The landscaped rear garden enjoys excellent privacy and multiple terraces. By mutual agreement, the property may also be purchased fully furnished.
Layout
Ground Floor
• Spacious entrance hall
• Open-plan living room
• Family kitchen (2014)
• Ground-floor master suite with en-suite bathroom
• Integral garage
First Floor
• Four spacious bedrooms
• Second modern bathroom
Garden
• Landscaped garden with several terraces and covered seating areas.
Key Features
• Beautifully maintained semi-detached detached-style residence
• Five bedrooms
• Two bathrooms
• Ground-floor master suite
• Family kitchen (2014)
• Integral garage
• Landscaped garden
• Air conditioning
• High-quality finish
• Option to purchase fully furnished by agreement
Makelaarsplein – Your Trusted Real Estate Partner
This property is offered by Makelaarsplein, an experienced real estate agency with more than 28 years of experience and offices in Nuenen and Nijmegen.
Makelaarsplein is known for its personal approach, transparent communication and comprehensive guidance throughout the buying and selling process.
Makelaarsplein B.V.
De Pinckart 54
5674 CC Nuenen (Veldsink Campus)
The Netherlands
T: +31 (0)85 080 56 82
Features
Transfer of ownership
- Listed since
- Acceptance
- Available in consultation
- Asking price
- € 579,000 kosten koper
- Asking price per m²
- € 4,165
- Status
- Available
Construction
- Kind of house
- Single-family home, corner house
- Building type
- Resale property
- Year of construction
- 1972
- Type of roof
- Flat roof covered with asphalt roofing
Surface areas and volume
- Areas
- Living area
- 139 m²
- Other space inside the building
- 14 m²
- Exterior space attached to the building
- 10 m²
- External storage space
- 1 m²
- Plot size
- 252 m²
- Volume in cubic meters
- 544 m³
Layout
- Number of rooms
- 5 rooms (3 bedrooms)
- Number of bath rooms
- 2 bathrooms and 1 separate toilet
- Bathroom facilities
- Double sink, walk-in shower, shower, toilet, and sink
- Number of stories
- 2 stories
- Facilities
- Optical fibre
Energy
- Energy label
- Insulation
- Roof insulation and floor insulation
- Heating
- CH boiler
- Hot water
- CH boiler
- CH boiler
- Intergas Kombi Kompact HRE 28/24 (gas-fired combination boiler from 2014, in ownership)
Cadastral data
- NUENEN F 3008
- Cadastral map
- Area
- 245 m²
- Ownership situation
- Full ownership
- NUENEN F 4235
- Cadastral map
- Area
- 7 m²
- Ownership situation
- Full ownership
Exterior space
- Location
- Alongside a quiet road and in residential district
- Garden
- Back garden and front garden
- Back garden
- 115 m² (13.50 metre deep and 8.50 metre wide)
- Garden location
- Located at the east with rear access
Garage
- Type of garage
- Attached brick garage
- Capacity
- 1 car
- Facilities
- Electricity
- Insulation
- Insulated walls
Parking
- Type of parking facilities
- Public parking
© 2001-2026 funda