
This house on Funda: https://www.funda.nl/en/detail/koop/nuenen/huis-repelakker-11/44598024/
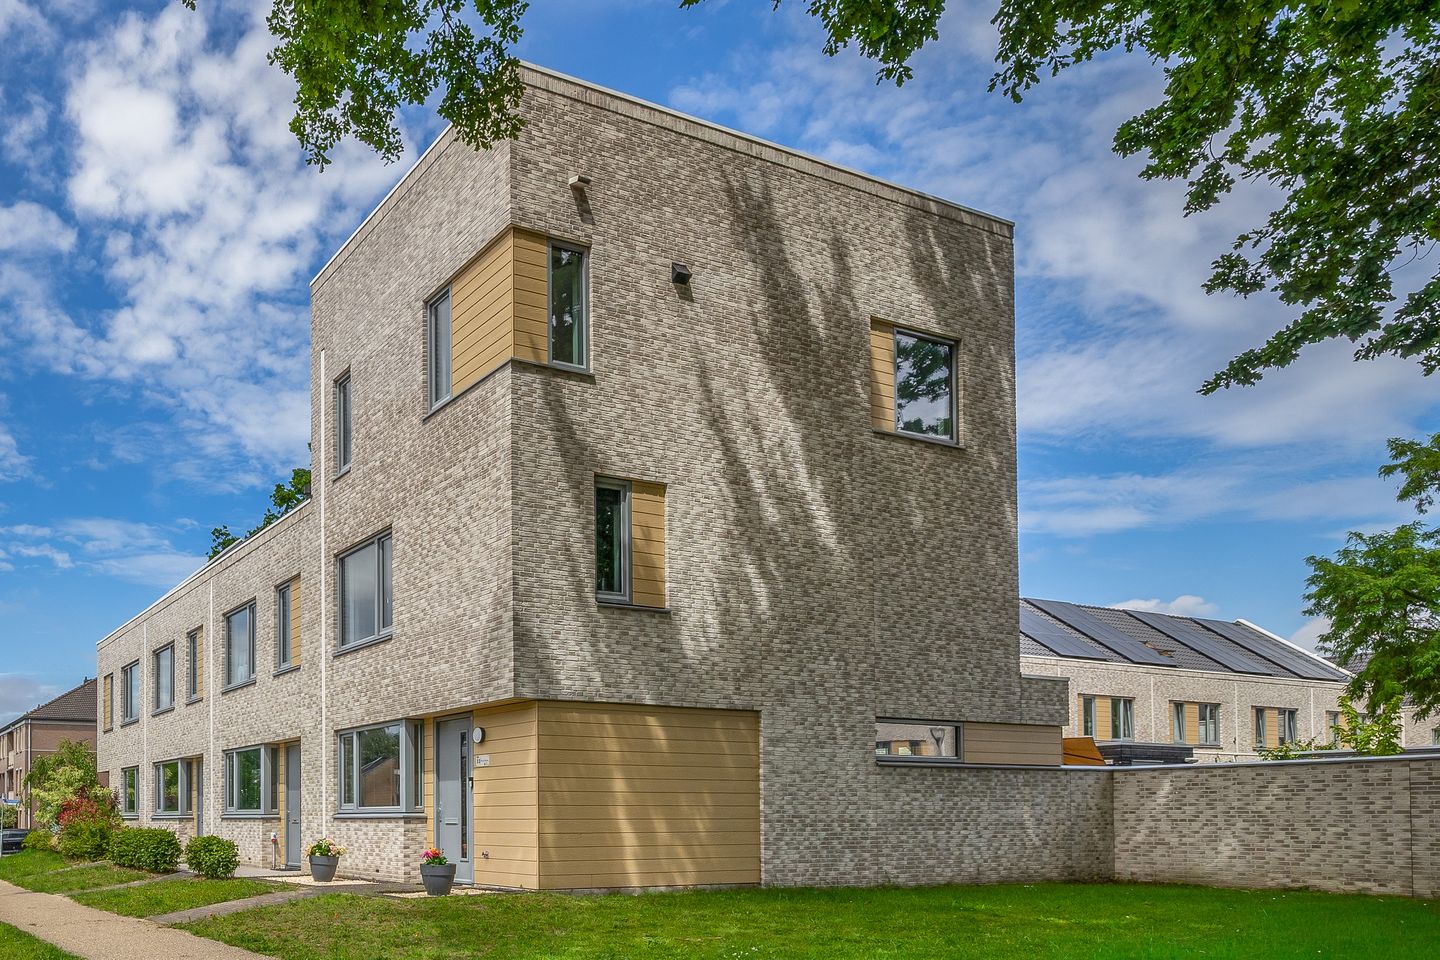
Repelakker 115671 LC NuenenNuenen-Noord
€ 675,000 k.k.
Duurzame, moderne, instapklare woning, op een fijne locatie!
Description
Are you looking for a modern, move-in-ready home where you can immediately enjoy comfort, space and sustainability? Then this end-of-terrace house is definitely worth viewing. With a generous living area of no less than 139 m², an A+++ energy rating and contemporary finishes, this is a wonderful family home. The property is also ideally located directly opposite a green park with a playground, allowing children to play safely while you enjoy a pleasant residential setting.
GROUND FLOOR
Through the front door, you enter the hallway, which features the meter cupboard, staircase and a modern, separate wall-mounted toilet with a small washbasin. From the hallway, you step directly into the spacious L-shaped living room.
The living room feels wonderfully spacious and benefits from plenty of natural daylight thanks to the large French doors at the rear. These create a beautiful connection with the backyard. The light-coloured walls, sleek ceilings and low-maintenance tiled flooring give the room a modern and well-maintained appearance.
At the front of the property is the stylish open-plan kitchen with breakfast bar. The kitchen is equipped with a range of built-in Miele appliances, including a steam oven, a powerful extractor hood and a Quooker boiling-water tap. It is a welcoming space where cooking and socialising come together effortlessly.
FIRST FLOOR
A mahogany staircase leads to the landing, which provides access to the three bedrooms. The entire floor features tiled flooring, creating a warm and inviting atmosphere. The modern bathroom is fully equipped with a walk-in shower, double washbasin with wooden vanity unit and a wall-mounted toilet. Thanks to its practical layout, it is a comfortable space for the whole family.
SECOND FLOOR
The second floor offers a surprising amount of additional space. There are three separate rooms, including a bedroom and a practical laundry room. This floor also features low-maintenance tiled flooring with underfloor heating and cooling.
The flexible layout offers plenty of possibilities for an additional bedroom, home office, hobby room or storage space.
GARDEN
The property has both a front and rear garden. The rear garden is landscaped for easy maintenance and provides a pleasant space for outdoor seating and relaxation. There is also a wooden shed for storing bicycles and garden equipment.
FEATURES
- Living area of approximately 139 m²
- Fully insulated, with an A+++ energy rating
- Two private parking spaces
- Luxury kitchen with Miele appliances
- Underfloor heating and cooling
- Individually adjustable thermostats in all bedrooms
- Four bedrooms in total
- Multifunctional space on the second floor
- Located in the lively and child-friendly Luistruik Park
Features
Transfer of ownership
- Listed since
- Acceptance
- Available in consultation
- Asking price
- € 675,000 kosten koper
- Asking price per m²
- € 4,856
- Status
- Available
Construction
- Kind of house
- Single-family home, corner house
- Building type
- Resale property
- Year of construction
- 2021
- Type of roof
- Flat roof covered with asphalt roofing
Surface areas and volume
- Areas
- Living area
- 139 m²
- External storage space
- 7 m²
- Plot size
- 121 m²
- Volume in cubic meters
- 503 m³
Layout
- Number of rooms
- 7 rooms (4 bedrooms)
- Number of bath rooms
- 1 bathroom and 1 separate toilet
- Bathroom facilities
- Double sink, walk-in shower, toilet, and washstand
- Number of stories
- 3 stories
- Facilities
- Air conditioning, balanced ventilation system, and optical fibre
Energy
- Energy label
- Insulation
- Completely insulated
- Heating
- Heat pump
Cadastral data
- NUENEN E 9939
- Cadastral map
- Area
- 121 m²
- Ownership situation
- Full ownership
- NUENEN E 9965
- Cadastral map
- NUENEN E 9965
- Cadastral map
Exterior space
- Location
- In residential district
- Garden
- Back garden and front garden
- Back garden
- 49 m² (8.51 metre deep and 5.71 metre wide)
- Garden location
- Located at the north with rear access
Storage space
- Shed / storage
- Detached wooden storage
- Facilities
- Electricity
Parking
- Type of parking facilities
- Parking on private property and public parking
© 2001-2026 funda