
This house on Funda: https://www.funda.nl/en/detail/koop/nuenen/huis-ruiterweg-6/44525549/
Description
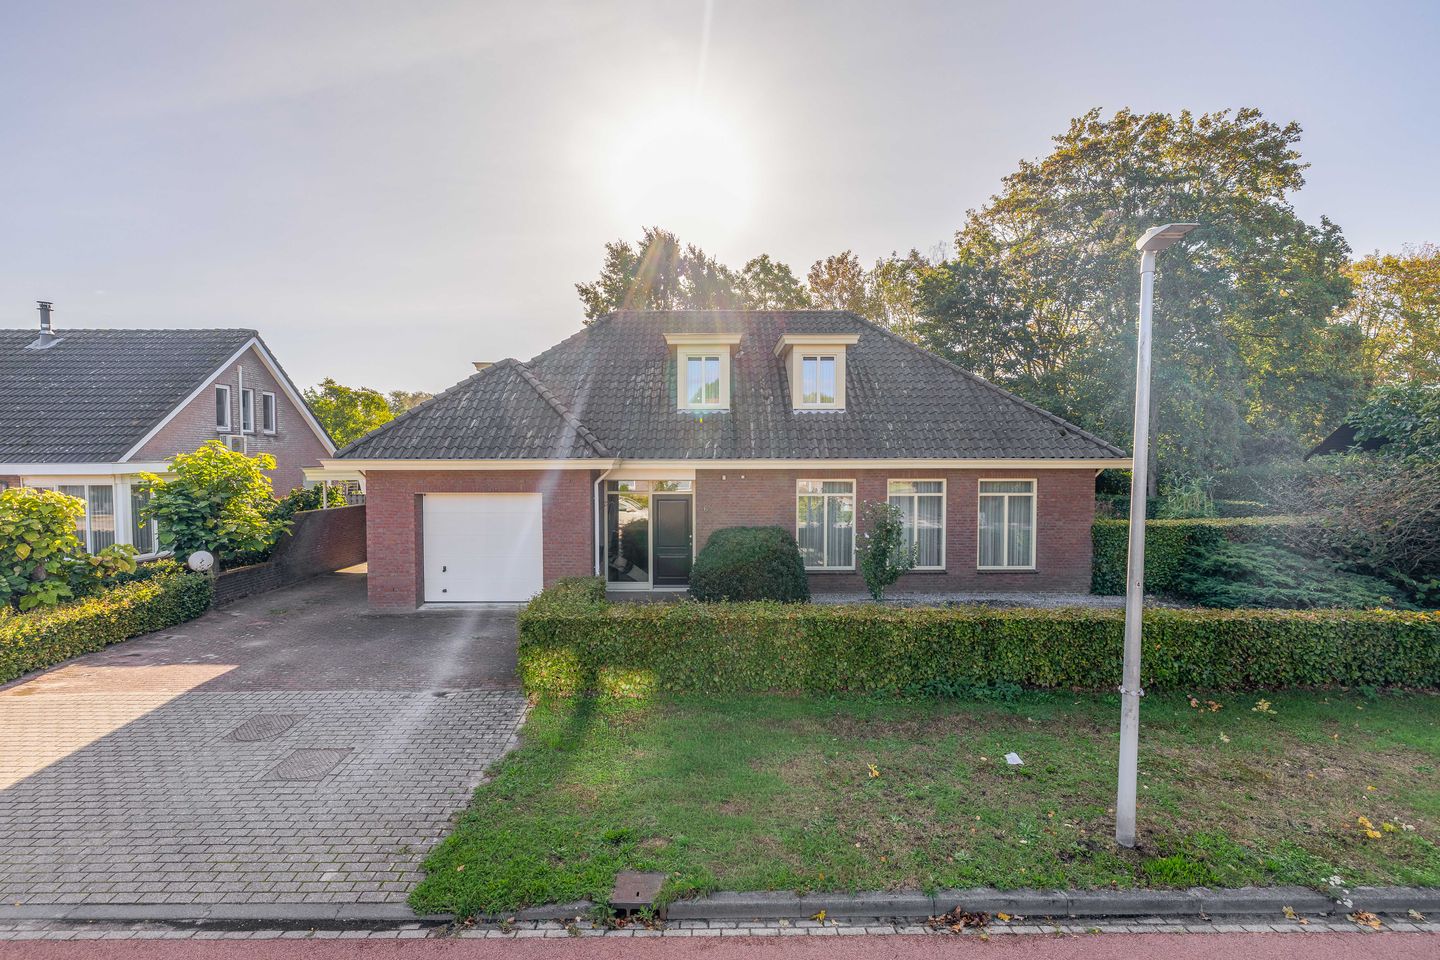
Are you looking for a lovely detached, lifetime-proof and solidly built home on a beautifully large plot? Then this charming, well-insulated property, situated in a quiet street with plenty of parking, is perfect for those who love peace and quiet, plenty of living space and the comfort of single-storey living. Thanks to the lovely garden surrounding the property, featuring mature planting and optimal privacy, the spacious layout and the presence of a bedroom and bathroom on the ground floor, this home offers a fantastic base for comfortable and spacious living.
GROUND FLOOR
Through the partially covered entrance, you step into an impressive, large hall with a mezzanine, a tiled floor with underfloor heating and spachtelputz on the walls. Here you’ll find the meter cupboard, a coat rack, the staircase and a fully tiled toilet with a wall-hung toilet and washbasin.
From the hall, you step into the spacious living room, which is playfully divided into a sitting area and a dining area by a partition wall. Thanks to the many windows, you can enjoy a particularly pleasant flow of natural light here. The living room is fitted with both underfloor heating and radiators. The dining area features sliding glass doors leading to the covered terrace and provides access to the large kitchen-diner via double doors.
The neat U-shaped kitchen features a granite worktop, a sink and is fully equipped with appliances, including a combi-oven/microwave, fridge, dishwasher, extractor hood and an induction hob. The kitchen also has a tiled floor, spachtelputz walls and sliding glass doors leading to the back garden.
Adjacent to the kitchen is a practical utility room with a built-in cupboard, connections for white goods and a sink with hot and cold water. The utility room offers direct access to the carport/covered driveway and the garage.
In addition, a small hallway off the kitchen leads to the garden and the very spacious ground-floor bedroom. This room stands out thanks to its high ceiling, smooth stucco walls, laminate flooring and a stylish round bay window offering a beautiful view of the back garden. This bedroom has direct access to a fully fitted bathroom with a bath, walk-in shower, wall-hung toilet, washbasin unit and designer radiator.
FIRST FLOOR
The staircase in the hall leads up to the spacious mezzanine with a landing. This floor comprises two very spacious bedrooms, both finished with stucco walls and laminate flooring.
The bedroom on the right has dormer windows at both the front and rear, and a handy built-in wardrobe with sliding doors fitted beneath the sloping roof. This room also boasts the luxury of an en-suite bathroom with a shower, wall-hung toilet, washbasin with mirror and a skylight.
The large bedroom on the left also features a spacious dormer window and is currently furnished as a study. From this room, there is access to a separate utility room housing the central heating boiler, which offers plenty of extra storage space.
GARDEN
The garden is beautifully situated around the house and offers a high level of privacy thanks to the large plot, the fencing, hedges, trees and mature planting. The garden features a side garden, a large terrace, a covered terrace where you can sit comfortably in the shelter, a pond and a spacious driveway on the other side of the house. You can step straight out into the garden through sliding doors from both the dining area and the kitchen.
GARAGE
The property has a spacious, tiled garage with electrical connections, an internal door leading to the utility room, a side door to the driveway and an electric up-and-over door. At the front, there is also a covered driveway/carport and ample parking on the property.
SPECIAL FEATURES
- Living area approximately 188 m²
- Detached house on a spacious plot in Gerwen (municipality of Nuenen)
- Built around 2000, solidly constructed, well insulated and fitted with double glazing throughout
- Lifetime-proof layout with a spacious bedroom and luxury bathroom on the ground floor
- Living room and kitchen fitted with tiled floors and underfloor heating
- Practical utility room with connections for white goods and a sink with a drain
- Private garden all round with a covered terrace and a pond
- Garage accessible from inside the house with an electric door, plus a carport and a spacious driveway
Features
Transfer of ownership
- Listed since
- Acceptance
- Available in consultation
- Asking price
- € 950,000 kosten koper
- Asking price per m²
- € 5,053
- Status
- Under offer
Construction
- Kind of house
- Single-family home, detached residential property
- Building type
- Resale property
- Year of construction
- 1999
- Type of roof
- Hipped roof covered with roof tiles
Surface areas and volume
- Areas
- Living area
- 188 m²
- Other space inside the building
- 22 m²
- Exterior space attached to the building
- 26 m²
- Plot size
- 1,015 m²
- Volume in cubic meters
- 808 m³
Layout
- Number of rooms
- 5 rooms (3 bedrooms)
- Number of bath rooms
- 2 bathrooms and 1 separate toilet
- Bathroom facilities
- Walk-in shower, bath, 2 toilets, washstand, shower, and sink
- Number of stories
- 2 stories
- Facilities
- Outdoor awning, skylight, passive ventilation system, and sliding door
Energy
- Energy label
- Heating
- CH boiler and partial floor heating
- CH boiler
- Gas-fired combination boiler, in ownership
Cadastral data
- NUENEN B 5327
- Cadastral map
- Area
- 1,015 m²
- Ownership situation
- Full ownership
Exterior space
- Location
- Alongside a quiet road and in residential district
- Garden
- Surrounded by garden
Garage
- Type of garage
- Carport and built-in
- Capacity
- 1 car
- Facilities
- Electrical door and electricity
Parking
- Type of parking facilities
- Parking on private property and public parking
© 2001-2026 funda