
This house on Funda: https://www.funda.nl/en/detail/koop/nuenen/huis-schietbergen-31/44503052/
Description
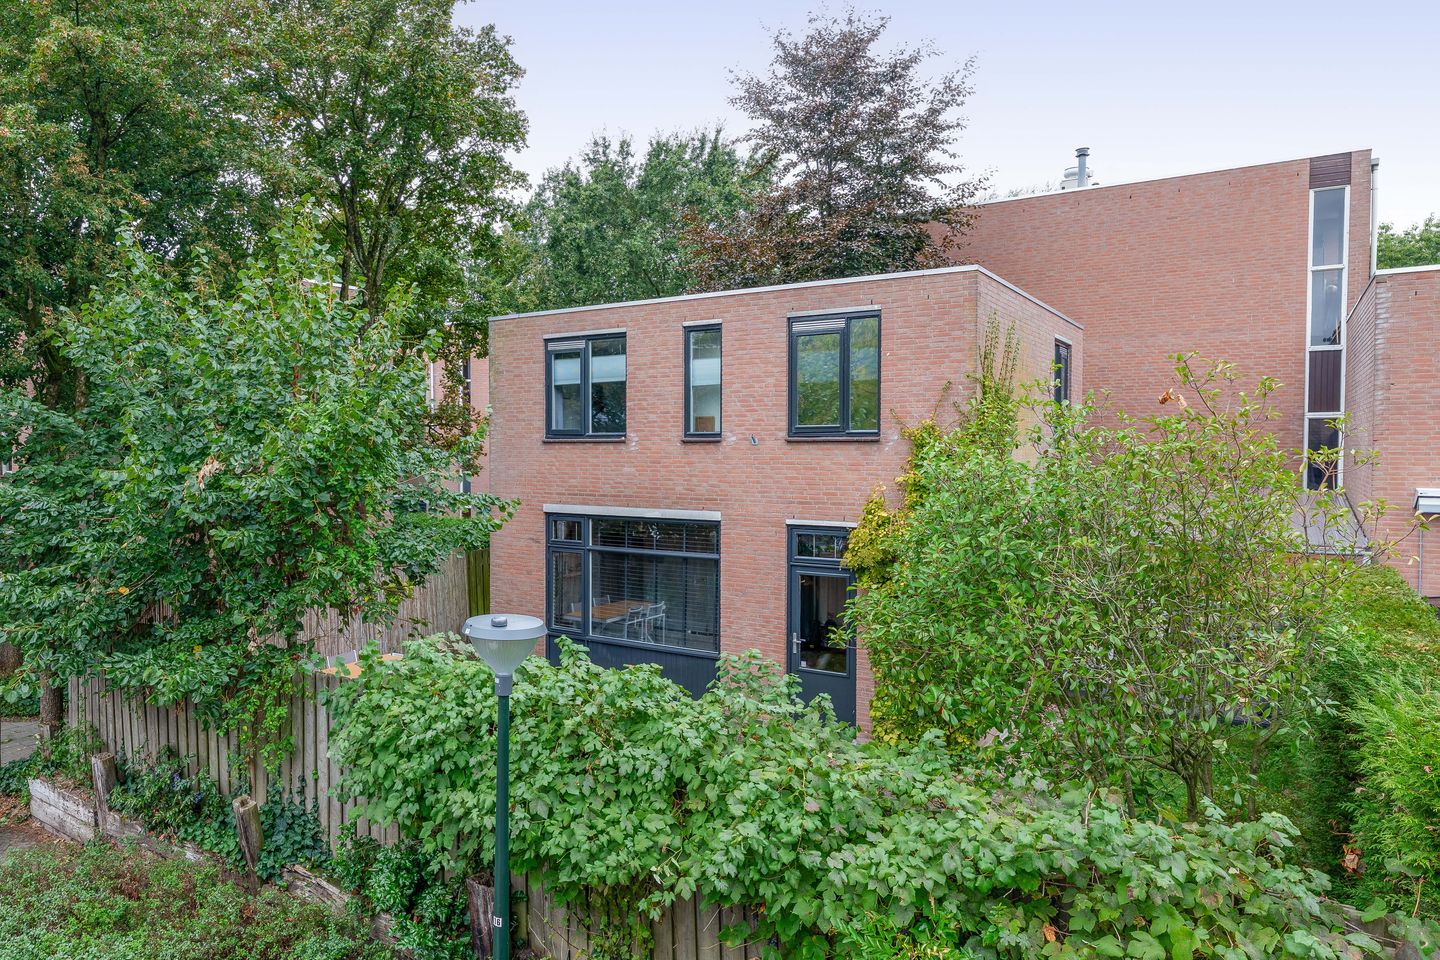
Space, comfort and plenty of outdoor living! This lovely, practical detached family home on a charming plot features spacious side and rear gardens, three bedrooms and a practical layout including a semi-open-plan kitchen, utility room and indoor storage room. Thanks to the spacious plot and the attractive canopy, you can enjoy plenty of privacy and a wonderful outdoor space here.
GROUND FLOOR
A secluded entrance offering plenty of privacy. Upon entering the hall, you’ll find the meter cupboard and the toilet. The toilet is fully tiled, fitted with a wall-hung toilet, a washbasin and a smooth plastered ceiling with an extractor fan. The hall features a patterned vinyl floor and smoothly plastered walls.
The cosy, light-filled living room features attractive oak plank flooring and smoothly plastered walls and ceiling. The semi-open-plan kitchen is practically laid out with a double wall unit and a cooking island. The refurbished kitchen is fitted with an induction hob, extractor fan, oven, fridge and dishwasher. There is also direct access to the garden/covered area from the kitchen.
In addition, there is a practical utility room with space for a separate freezer. This room also features the same continuous tiled floor. The utility room also provides access to the internal storage room, which is ideal for storing bicycles and/or (garden) tools.
FIRST FLOOR
The first floor comprises three lovely bedrooms. All rooms are neatly finished with laminate flooring, smoothly plastered walls and a stucco ceiling. All external window frames on this floor are also fitted with double glazing.
The fully tiled bathroom is practically laid out with a shower cubicle, bath and washbasin. A side window provides natural ventilation. A passageway leads from the bathroom to the boiler room, where you’ll find the practical connections for washing machines and the central heating system (Intergas, 2025).
GARDEN
Thanks to the generous plot, the property boasts spacious side and rear gardens with a covered area, lawn and terrace. There are also various flowerbeds with plants. The wooden boundary fencing and several mature trees provide a pleasant degree of privacy.
The spacious canopy provides a lovely spot to enjoy the outdoors from early in the year.
SPECIAL FEATURES
- Living area approximately 91 m²
- The entire property has double glazing
- Plenty of parking available in the immediate vicinity
- This property is superbly situated in this residential area
- A move-in-ready property located in a quiet and child-friendly neighbourhood
- Situated near the ‘Kernkwartier’ shopping centre, with various amenities within walking distance
Features
Transfer of ownership
- Listed since
- Acceptance
- Available in consultation
- Asking price
- € 432,500 kosten koper
- Asking price per m²
- € 4,753
- Status
- Available
Construction
- Kind of house
- Single-family home, semi-detached residential property
- Building type
- Resale property
- Year of construction
- 1981
- Type of roof
- Flat roof covered with asphalt roofing
Surface areas and volume
- Areas
- Living area
- 91 m²
- Other space inside the building
- 11 m²
- Exterior space attached to the building
- 20 m²
- Plot size
- 205 m²
- Volume in cubic meters
- 353 m³
Layout
- Number of rooms
- 4 rooms (3 bedrooms)
- Number of bath rooms
- 1 bathroom and 1 separate toilet
- Bathroom facilities
- Shower, bath, toilet, and sink
- Number of stories
- 2 stories
- Facilities
- Optical fibre, mechanical ventilation, and passive ventilation system
Energy
- Energy label
- Insulation
- Roof insulation, energy efficient window and insulated walls
- Heating
- CH boiler
- CH boiler
- Intergas (gas-fired combination boiler from 2025, in ownership)
Cadastral data
- NUENEN F 2577
- Cadastral map
- Area
- 205 m²
- Ownership situation
- Full ownership
Exterior space
- Location
- In residential district and unobstructed view
- Garden
- Back garden and front garden
- Back garden
- 129 m² (13.19 metre deep and 9.79 metre wide)
- Garden location
- Located at the east with rear access
Storage space
- Shed / storage
- Built-in
Parking
- Type of parking facilities
- Public parking
© 2001-2026 funda