
This house on Funda: https://www.funda.nl/en/detail/koop/nuenen/huis-schout-leytengaarde-24/17204178/
Description
PLEASE SUBMIT YOUR VIEWING REQUEST VIA FUNDA
MOVE-IN READY FAMILY HOME WITH FOUR BEDROOMS, 9 SOLAR PANELS AND A SUNNY GARDEN IN THE POPULAR NUENDERBEEK AREA
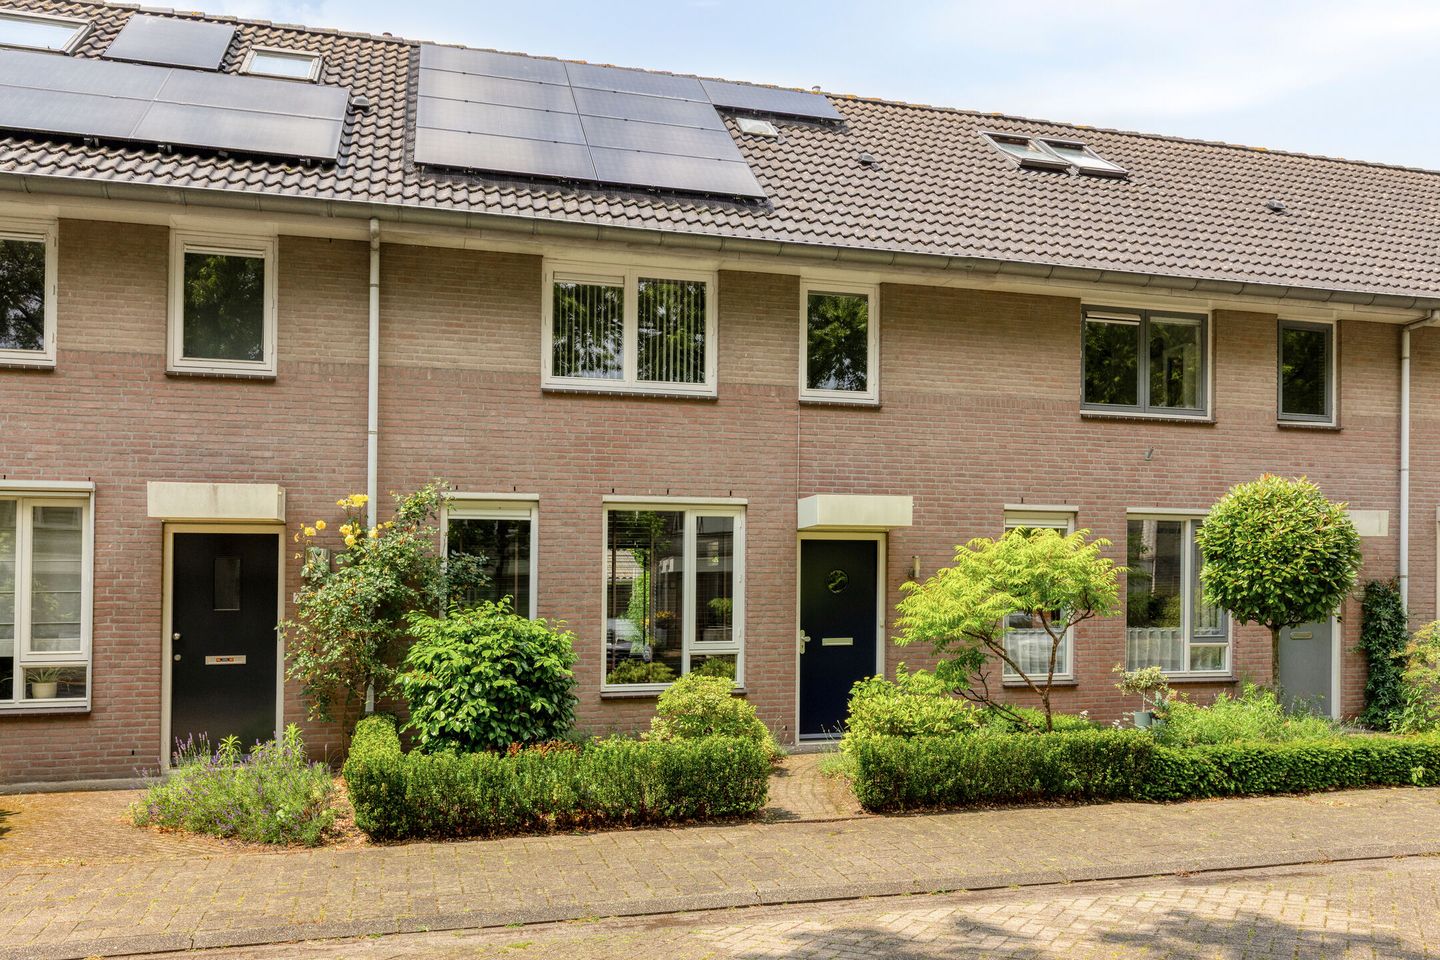
Are you looking for a comfortable and well-maintained home in a quiet, family-friendly residential area? Then this surprisingly spacious terraced house at Schout Leytengaarde 24 in Nuenen is definitely worth viewing. The property offers four good-sized bedrooms, a modern bathroom, a sunny rear garden with a brick-built storage shed and nine solar panels.
The property is situated in the popular Nuenderbeek residential area (Nuenen-Oost), a relatively young and green neighbourhood with various playgrounds, schools, sports facilities and shops nearby. The lively centre of Nuenen is also within easy reach. In addition, the woods are just a few minutes' walk away.
KEY FEATURES
Year of construction: 1993
Living area: approximately 101 m2
Plot size: 135 m2
Ground floor with underfloor heating
Bathroom renovated in 2023
Dormer window at the rear (2000)
Roller shutters at the rear of the property
Fully insulated
Move-in ready and well maintained
Completion: from February 2027
LAYOUT
GROUND FLOOR
The covered entrance leads into the hallway with the meter cupboard, which includes a fibre-optic connection. From the hallway, you enter the attractive living room, which together with the semi-open kitchen provides a pleasant living space of approximately 29 m2.
The living room benefits from plenty of natural light, smoothly finished walls and an attractive oak parquet floor. Beneath the parquet is a tiled floor with comfortable underfloor heating, extending throughout the entire ground floor.
A practical cupboard beneath the stairs provides additional storage space.
The semi-open kitchen (2002) has a practical corner layout and is equipped with various built-in appliances, including a gas hob, extractor hood, refrigerator, dishwasher and combination microwave oven.
The rear lobby provides access to both the rear garden and the modern toilet. The toilet is fully tiled and fitted with a wall-mounted WC, washbasin and mechanical ventilation.
FIRST FLOOR
The landing provides access to three comfortable bedrooms. All bedrooms feature neat laminate flooring and smoothly finished walls. The bedrooms at the rear are also fitted with roller shutters.
The bathroom was completely renovated in 2023 and has a modern finish. It is equipped with a spacious shower enclosure with thermostatic tap, a contemporary washbasin unit, a second wall-mounted WC and mechanical ventilation.
SECOND FLOOR
The landing on the second floor accommodates the connections for the washing machine and dryer, as well as the central heating boiler (2008).
The spacious fourth bedroom features a dormer window at the rear, installed in 2000, creating additional living space and plenty of natural light. There is also ample practical storage space behind the knee walls.
OUTDOOR SPACE
The front garden is attractively landscaped with various plants and has an outdoor tap.
The rear garden is a wonderful place to relax. It features decorative paving, a lawn, a sun awning and an outdoor tap. Thanks to its favourable west-facing position, the garden is an ideal place to enjoy the afternoon and evening sun.
At the rear of the garden is a detached brick-built storage shed with electricity and a practical storage loft. A covered rear access leads directly to the path behind the property.
SUSTAINABILITY AND COMFORT
The property is fully insulated and equipped with nine solar panels, installed in 2021. Combined with the underfloor heating on the ground floor, these features contribute to a comfortable indoor climate and help reduce energy costs.
LIVING IN NUENDERBEEK
Nuenderbeek is known as a quiet and family-friendly residential area with plenty of greenery, playgrounds and a pleasant living environment. Schools, shops, sports clubs and the centre of Nuenen are all within easy reach.
The property also offers convenient access to Eindhoven, Helmond and the A270. For those who enjoy nature and outdoor activities, the Stiphout forests are close by.
SALE THROUGH MAKELAARSPLEIN
MAKELAARSPLEIN - YOUR PARTNER IN PROPERTY SALES
This property is offered for sale through Makelaarsplein, an experienced and innovative real estate agency with more than 28 years of experience in the region and offices in Nuenen and Nijmegen. Makelaarsplein is known for its personal guidance, transparent approach and unique Makelaar Plus concept, with hospitality and maximum attention to the client at its core.
Whether you are selling or buying a property, require a valuation or mortgage advice, or are looking for rental or letting services, Makelaarsplein offers a complete range of services with a single point of contact, providing support from start to finish. Thanks to its proactive approach and extensive knowledge of the local property market, Makelaarsplein consistently strives to achieve the best possible results for its clients.
INFORMATION AND VIEWINGS
Makelaarsplein B.V.
De Pinckart 54
5674 CC Nuenen (Veldsink Campus)
The Netherlands
T: 085 - 080 56 82
We warmly invite you to come and experience this move-in ready home for yourself. Request a viewing and discover the space, comfort and pleasant living environment that Schout Leytengaarde 24 has to offer.
Features
Transfer of ownership
- Listed since
- Acceptance
- Available in consultation
- Asking price
- € 479,000 kosten koper
- Asking price per m²
- € 4,743
- Status
- Available
Construction
- Kind of house
- Single-family home, row house
- Building type
- Resale property
- Year of construction
- 1993
- Type of roof
- Gable roof covered with roof tiles
Surface areas and volume
- Areas
- Living area
- 101 m²
- Exterior space attached to the building
- 1 m²
- External storage space
- 6 m²
- Plot size
- 135 m²
- Volume in cubic meters
- 358 m³
Layout
- Number of rooms
- 6 rooms (4 bedrooms)
- Number of bath rooms
- 1 bathroom and 1 separate toilet
- Bathroom facilities
- Shower, toilet, and sink
- Number of stories
- 3 stories
- Facilities
- Optical fibre and mechanical ventilation
Energy
- Energy label
- Insulation
- Roof insulation, double glazing, insulated walls and floor insulation
- Heating
- CH boiler
- Hot water
- CH boiler
- CH boiler
- Remeha Avanta (gas-fired combination boiler from 2008, in ownership)
Cadastral data
- NUENEN E 7504
- Cadastral map
- Area
- 135 m²
- Ownership situation
- Full ownership
Exterior space
- Location
- Alongside a quiet road and in residential district
- Garden
- Back garden and front garden
- Back garden
- 77 m² (11.23 metre deep and 6.82 metre wide)
- Garden location
- Located at the northwest with rear access
Storage space
- Shed / storage
- Detached brick storage
- Facilities
- Electricity
- Insulation
- No cavity wall
Parking
- Type of parking facilities
- Public parking
© 2001-2026 funda