
This house on Funda: https://www.funda.nl/en/detail/koop/nuenen/huis-schout-leytengaarde-52/80835917/
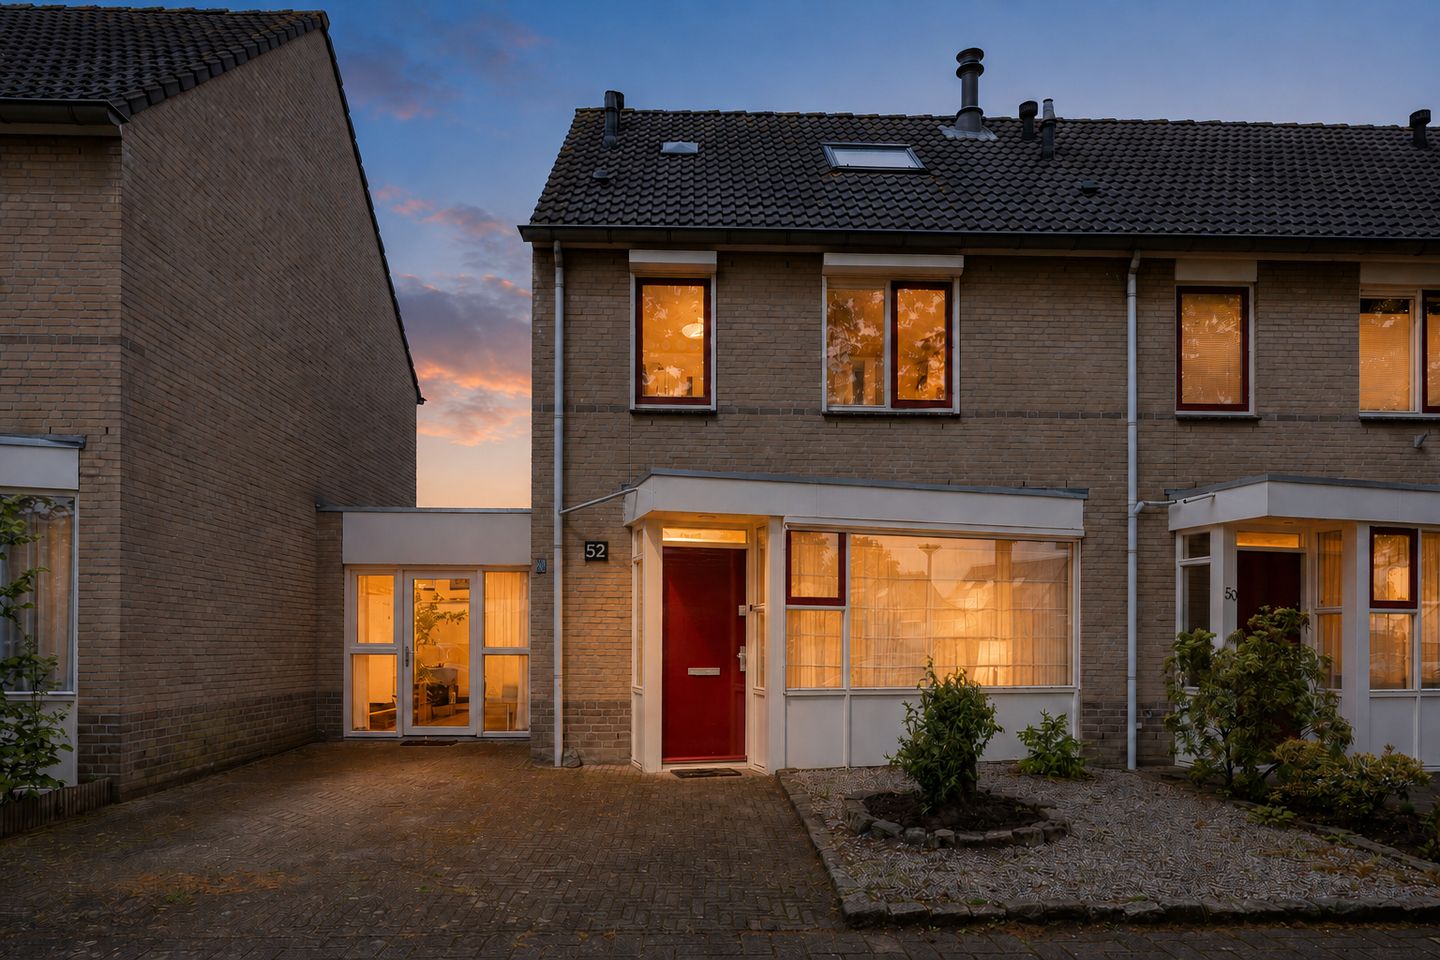
Eye-catcherRuime gezinswoning met 5 slaapkamers én extra werk-/praktijkruimte!
Description
Space, flexibility and a quiet location come together in this surprisingly spacious family home at Schout Leytengaarde 52 in Nuenen. With five bedrooms, a private driveway, a multifunctional extra room on the ground floor and a sunny garden, this home offers everything a family needs and more.
Whether you are looking for a comfortable family home, extra space to work from home, a playroom, hobby room or a bedroom on the ground floor: this property adapts effortlessly to different living needs and stages of life. With approximately 127 m² of living space, a practical layout and a pleasant location in a quiet, child-friendly residential area, this is a home where you will quickly feel at ease.
Quiet Living in Nuenen-East
The property is located in a quiet and child-friendly residential area in Nuenen-East. A lovely place where children can play safely outside, while all daily amenities are still close by. Schools, supermarkets, sports facilities, playgrounds and public transport are all within easy reach.
The centre of Nuenen, green walking areas and access roads towards Eindhoven and surrounding villages are also easily accessible. Here, you can enjoy peaceful, practical and central living all at once.
Living With Light, Space and Comfort
The entrance to the property is reached via the private driveway. The hallway provides access to the living area and immediately gives a sense of a well-maintained home.
The living room forms the heart of the property. Large windows allow plenty of natural light to enter, creating a pleasant and open atmosphere. There is ample space for a generous seating area as well as a cosy dining area, making this a wonderful place for everyday family life, relaxing evenings and spending time with family or friends.
The open-plan kitchen connects beautifully with the living room and is practically arranged with an L-shaped kitchen unit and various built-in appliances. While cooking, you remain connected with the rest of the family or your guests. This makes the living area not only practical, but also warm and sociable.
Extra Multifunctional Room With Private Entrance
An additional multifunctional room with its own entrance offers a wide range of possibilities. Think of a home office, playroom, hobby room, practice room, salon or ground-floor bedroom.
This flexibility is precisely what makes the property attractive for different family situations and living needs. Do you need a quiet workspace, a separate area for growing children, room for guests or a space that can adapt to the future? This home offers all of those possibilities.
Adjacent to this room is the attached storage area at the rear of the property. Ideal for bicycles, tools, supplies and garden equipment.
First Floor
On the first floor, there are three full-sized bedrooms and the bathroom. The rooms can be practically arranged as a main bedroom, children’s rooms, guest room or workspace. Thanks to their pleasant dimensions, the spaces are highly usable and easy to furnish according to your wishes.
The bathroom is fully equipped with a whirlpool bath, separate shower cabin, wall-mounted toilet and washbasin.
Second Floor
A fixed staircase leads to the second floor. Here you will find two additional bedrooms, ideal as extra children’s rooms, workspaces, guest rooms or hobby rooms. There is also a practical storage area with connections for laundry appliances.
With a total of five bedrooms, this property offers an impressive amount of space for a family, people working from home or residents who simply appreciate having extra rooms available.
Sunny Rear Garden
The rear garden is a lovely place to sit outside and relax. From the house, you can walk straight into the garden, where there is space for a lounge area, outdoor dining table, play area or simply a quiet spot to enjoy the sun.
The combination of greenery and paving makes the garden practical to use and suitable for several layouts. Thanks to its sheltered position, you can also enjoy plenty of privacy here.
Key Features
• Spacious and well-maintained linked property
• Built in 1994
• Energy label B
• Living area of approximately 127 m²
• Five spacious bedrooms
• Private driveway with parking space
• Multifunctional extra room on the ground floor with private entrance and toilet
• Bright and open living room
• Open-plan kitchen with various built-in appliances
• Underfloor heating in the living room and kitchen
• Roller shutters fitted throughout the entire first floor
• New central heating boiler installed in 2025, hybrid ready
• Practical storage room and separate laundry area
• Sunny rear garden with plenty of privacy
• Located in a quiet and child-friendly residential area
• Various amenities and bus stops within short distance
• Good accessibility towards Eindhoven and main roads
Closing
Schout Leytengaarde 52 is a home with more possibilities than you might expect at first glance. Spacious, bright, practical and well maintained, with five bedrooms and an additional multifunctional room on the ground floor that truly adds value.
Are you looking for a pleasant family home in Nuenen with plenty of space, comfort and flexibility? Then this property is absolutely worth a viewing.
Features
Transfer of ownership
- Original asking price
- € 500,000 kosten koper
- Listed since
- Acceptance
- Available in consultation
- Asking price
- € 485,000 kosten koper
- Asking price per m²
- € 3,819
- Status
- Sold under reservation
Construction
- Kind of house
- Single-family home, semi-detached residential property
- Building type
- Resale property
- Year of construction
- 1994
Surface areas and volume
- Areas
- Living area
- 127 m²
- Other space inside the building
- 12 m²
- Exterior space attached to the building
- 1 m²
- Plot size
- 218 m²
- Volume in cubic meters
- 493 m³
Layout
- Number of rooms
- 7 rooms (5 bedrooms)
- Number of stories
- 3 stories
- Facilities
- Mechanical ventilation and rolldown shutters
Energy
- Energy label
- Heating
- CH boiler and partial floor heating
- Hot water
- CH boiler
- CH boiler
- Intergas HRE36/30 (2025, in ownership)
Cadastral data
- NUENEN E 7519
- Cadastral map
- Area
- 218 m²
- Ownership situation
- Full ownership
Exterior space
- Garden
- Back garden and front garden
Storage space
- Shed / storage
- Attached brick storage
- Facilities
- Electricity
Parking
- Type of parking facilities
- Parking on private property and public parking
© 2001-2026 funda