
This house on Funda: https://www.funda.nl/en/detail/koop/nuland/huis-papendijk-8/80891662/
Papendijk 85391 KL NulandDe Lage Kant
€ 2,200,000 k.k.
Description
EXCLUSIVE COUNTRY ESTATE WHERE LUXURY, NATURE AND PRIVACY COME TOGETHER
Some homes offer space. Others offer an experience.
Hidden in the lush countryside of Nuland, less than fifteen minutes from the historic city of ’s-Hertogenbosch, lies this impressive country estate where architecture, craftsmanship and an exceptional sense of atmosphere come together. A residence designed not merely to live in, but to truly experience life.
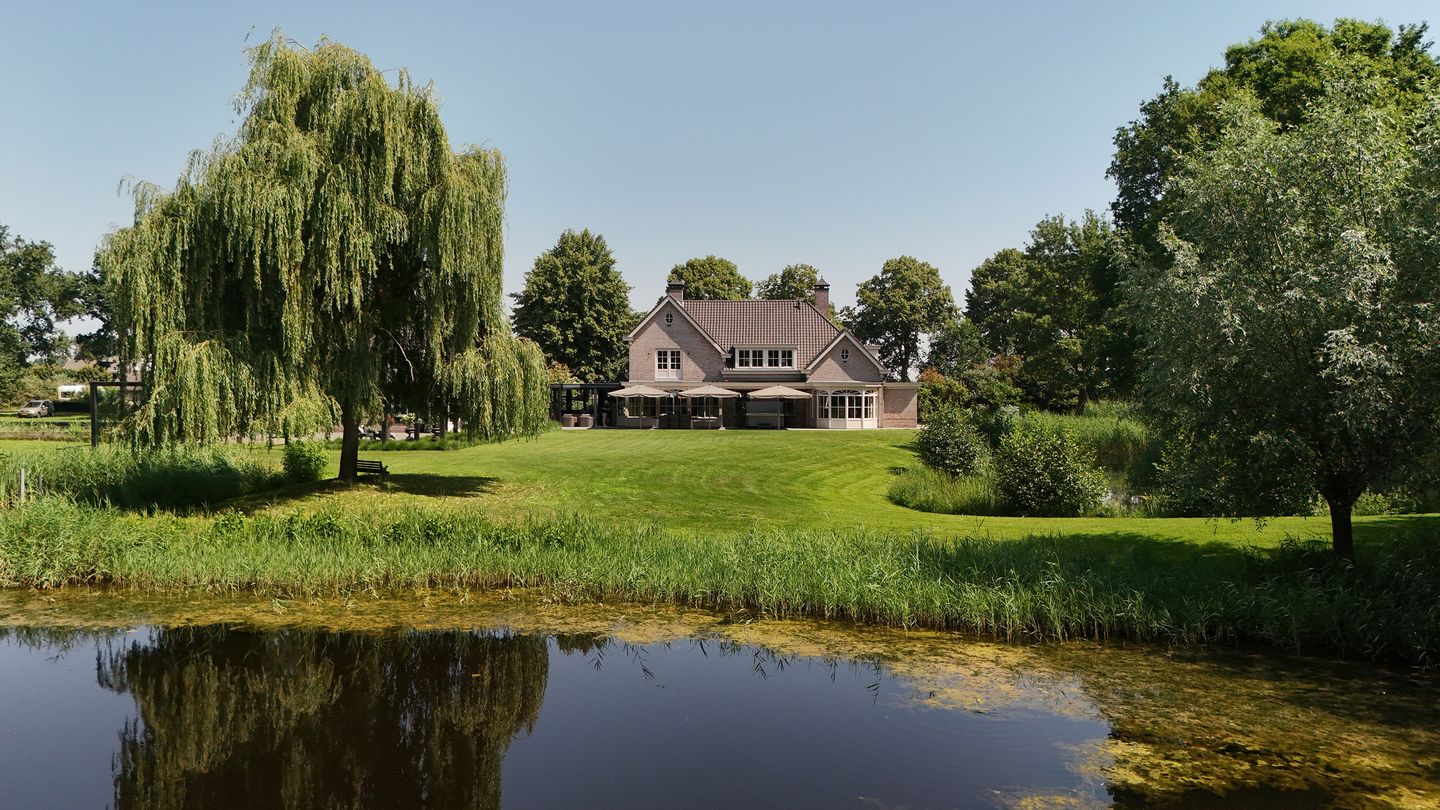
Surrounded by more than one hectare of private grounds, a park-like garden, majestic mature trees, charming ponds and complete privacy, this estate offers a rare combination of tranquility and character. Every morning begins with views across your own private landscape, and every evening ends in serenity, away from the demands of everyday life.
The country house was designed and built under the personal supervision of the current owner, who has a background in construction, interior design and styling. This expertise is evident throughout every detail, from the high-quality materials and bespoke solutions to the warm atmosphere and the desired balance between comfort and elegance.
With approximately 519 m² of living space, a volume of approximately 3,454 m³, a fully independent guesthouse and a multifunctional lower level of approximately 360 m², this exceptional residence offers an abundance of possibilities.
A PRIVATE ESTATE NEXT TO ’S-HERTOGENBOSCH IN THE BRABANT COUNTRYSIDE
The private country lane leads you to this residence that blends seamlessly into its green surroundings. The beautifully landscaped garden resembles a private park, featuring large ponds, mature trees, multiple terraces and natural woodland borders that guarantee maximum privacy.
Here, outdoor living reaches its highest level. A morning walk alongside the pond, a nice lunch on the terrace or a summer evening spent with family and friends in the garden – this is a place designed for enjoying life’s finest moments.
Despite its peaceful and secluded setting, accessibility is excellent. The A59 motorway entrance is located less than two kilometres away, providing easy access not only to
’s-Hertogenbosch, but also to Nijmegen, Eindhoven and additionally for instance Utrecht and Amsterdam.
TIMELESS ELEGANCE AND EXCEPTIONAL LIVING COMFORT
Through the impressive entrance, you enter a remarkable country residence filled with warmth and refinement. The generous hallway, featuring elegant wall panelling, a marble floor with underfloor heating, a striking gallery and a comfortable residential elevator, immediately showcases the exceptional quality of this home.
The ground floor offers a harmonious combination of various living areas. The atmospheric television room, elegant library and spacious kitchen are connected by beautiful ensuite doors, with each room possessing its own distinctive character.
The library, with its herringbone parquet flooring, bespoke bookcases and electric fireplace, radiates classic elegance. The television room features a cosy gas fireplace and a characteristic semi-circular bay window, while the kitchen forms the true heart of everyday life.
The high-quality kitchen is fitted with solid wood cabinetry, natural stone worktops and a full range of premium appliances. From the kitchen, there is direct access to the generous terrace, partly covered, allowing indoor and outdoor living to merge naturally.
Two additional spacious rooms, which can be arranged according to personal preference, complete this floor and provide the ideal setting for a home office, relaxation area or private space for children.
LUXURIOUS BEDROOMS AND A WELLNESS EXPERIENCE
The first floor features a very nice master bedroom with lovely views over the garden and an electric fireplace, creating a truly luxurious bedroom experience.
The high-end bathroom provides a private wellness retreat, featuring a freestanding bathtub, marble shower, elegant vanity unit and refined finishes. A space where design and relaxation come together beautifully.
In addition, there are several spacious bedrooms, including one with a high-quality bespoke interior and a multifunctional room currently used as a dressing room and guest room.
The second floor offers a generous multifunctional space with custom-built cabinetry, skylights and a separate sleeping area. This level could easily accommodate one or more additional bedrooms. It is also accessible via the residential elevator.
INDEPENDENT GUESTHOUSE FOR GUESTS, FAMILY OR HOME OFFICE
A unique feature of this estate is the stylish detached guesthouse.
With approximately 109 m² spread over two floors, this additional residence offers numerous possibilities. The guesthouse includes an inviting living room with open-plan kitchen, a luxurious bathroom, separate toilet and a spacious bedroom.
It is ideal for international guests, family members, an au pair or as an independent workspace. Thanks to its high-quality finish, the guesthouse represents a fully equipped second residence on the property.
MULTIFUNCTIONAL LOWER LEVEL WITH ENDLESS POSSIBILITIES
Beneath the guesthouse is an exceptional lower level of approximately 360 m².
Accessible via a private ramp, this versatile space offers several possibilities. Currently suitable for storing multiple cars, motor vehicles, storage and hobbies, it can also be fully customised to suit your personal wishes.
Imagine a private wellness area, fitness studio, home cinema, wine cellar, art studio, showroom or a sophisticated home office environment.
Combined with the guesthouse, this creates the opportunity to combine living and working in an exceptionally stylish manner.
A FUTURE-PROOF RESIDENCE
The country estate offers a range of high-quality features, including:
Residential elevator serving the first and second floor;
High-quality insulation;
Wooden window frames with insulating glazing;
Central vacuum system;
Underfloor heating;
Energy label A;
Extensive private parking facilities;
Wheelchair-friendly layout.
A RARE OPPORTUNITY
Some homes impress through their size.
Others captivate through their appearance.
And there are homes that create an undeniable feeling of arriving somewhere truly unique.
Papendijk 8 undoubtedly belongs to this final category.
An exclusive country estate with the allure of a private domain. A place where nature, luxury, hospitality and freedom come together. A residence for those seeking space, but who value quality of life above all.
Welcome to one of Brabant’s finest residential locations.
DISCLAIMER
All information, including but not limited to measurements, is expressly indicative only. No rights can be derived from this information. Settlement due to over- or under-measurement is excluded. The written agreement requirement applies. The offer is without obligation and completion is subject to mutual agreement. The buyer is responsible for obtaining any required permits.
Features
Transfer of ownership
- Listed since
- Acceptance
- Available in consultation
- Asking price
- € 2,200,000 kosten koper
- Asking price per m²
- € 5,405
- Status
- Available
Construction
- Kind of house
- Villa, detached residential property
- Building type
- Resale property
- Year of construction
- 1984
- Type of roof
- Gable roof
Surface areas and volume
- Areas
- Living area
- 407 m²
- Other space inside the building
- 111 m²
- Exterior space attached to the building
- 373 m²
- External storage space
- 39 m²
- Plot size
- 10,630 m²
- Volume in cubic meters
- 3,433 m³
Layout
- Number of rooms
- 11 rooms (6 bedrooms)
- Number of bath rooms
- 2 bathrooms and 1 separate toilet
- Bathroom facilities
- 2 walk-in showers, toilet, bath, sink, and washstand
- Number of stories
- 3 stories, an attic, and a basement
Energy
- Energy label
- Insulation
- Roof insulation, double glazing, insulated walls and floor insulation
Cadastral data
- NULAND E 373
- Cadastral map
- Area
- 10,630 m²
- Ownership situation
- Full ownership
Exterior space
- Location
- Sheltered location and unobstructed view
- Garden
- Surrounded by garden
Storage space
- Shed / storage
- Detached wooden storage
Parking
- Type of parking facilities
- Public parking
© 2001-2026 funda