
This house on Funda: https://www.funda.nl/en/detail/koop/numansdorp/huis-torensteelaan-59/17251973/
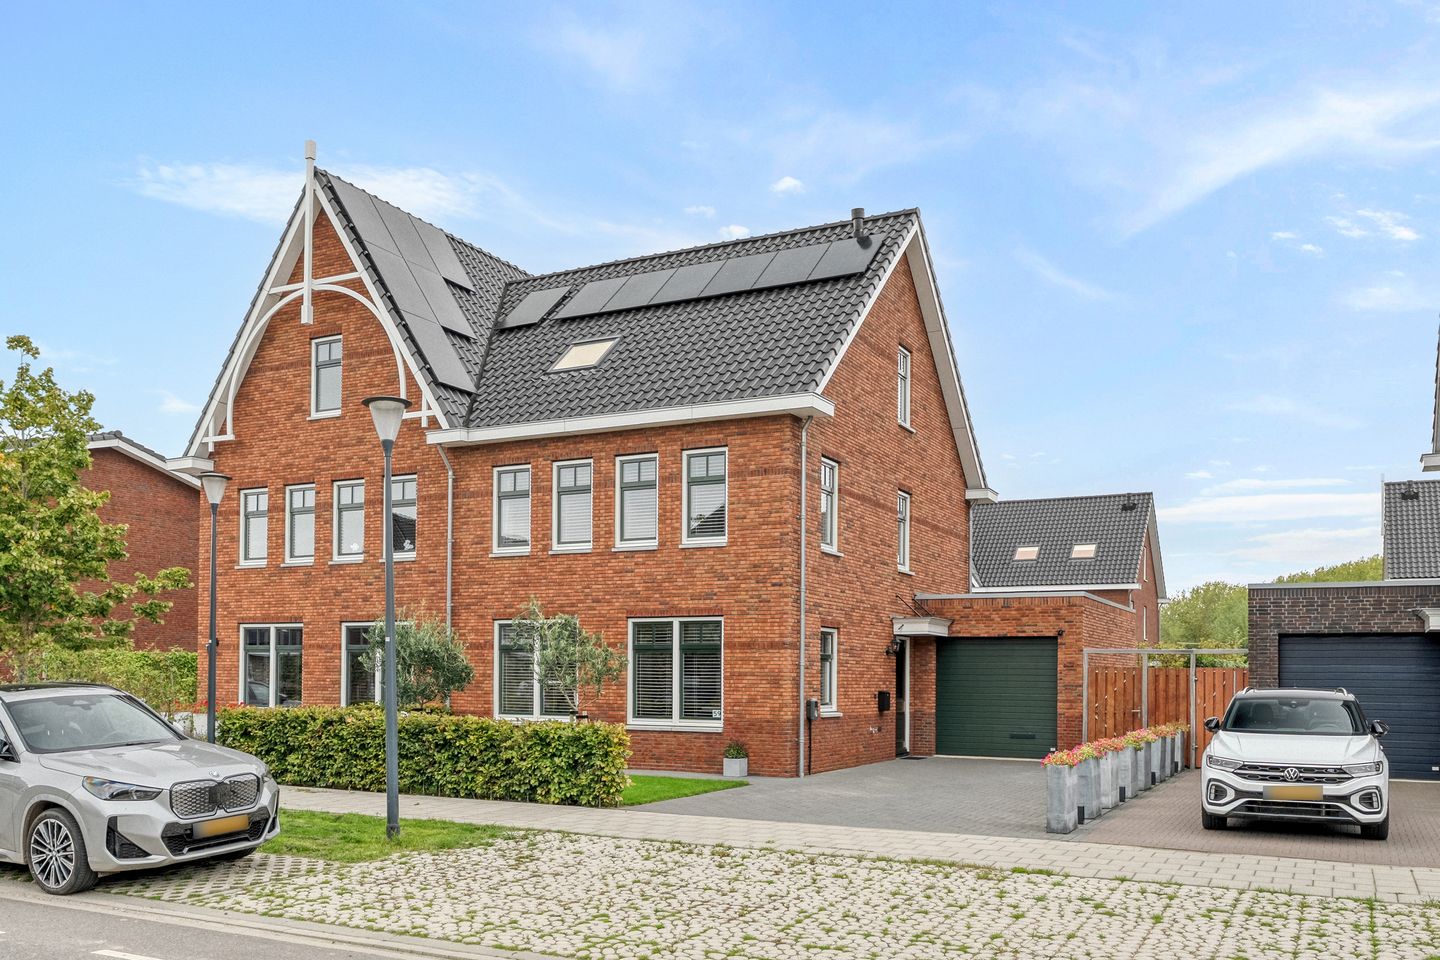
energielabel A+++ | aangebouwde garage | ruime woonkamer
Description
Alle verdiepingen vloerverwarming en koeling.
Wifi versterker op alle verdiepingen.
Renovlies behang hele huis
Plasmafilter in kookplaat inductie, koel/vries, vaatwasser en oven.
Woonkamer met kastenwand door de keukenboer gemaakt met ook aanrechtblad met elektrische haard die ook kan verwarmen. Openslaande deuren.
Achtertuin met gras, terrassen en
Hal met garderobekast en trapkast met Boiler 240 liter en warmtepomp. Toilet en mk.
PVC geplakt overloop en 3 slaapkamers.
Badkamer met inloopdouche, hangcloset en meubel met twee kranen.
Zolder netjes met geplakt PVC en 2 dakramen en kopgevelraam.
Laadpaal 22 Kw ipv 11
Grondstroomkabel ligt in de voortuin en ook in de achtertuin. Inlight lichtsysteem door de hele tuin. Extra stopcontacten op de
Garage met epoxy vloer en elektrische deur.
12 zonnepanelen
Features
Transfer of ownership
- Listed since
- Acceptance
- Available in consultation
- Asking price
- € 885,000 kosten koper
- Asking price per m²
- € 4,890
- Status
- Available
Construction
- Kind of house
- Single-family home, double house
- Building type
- Resale property
- Year of construction
- 2023
- Type of roof
- Gable roof covered with roof tiles
Surface areas and volume
- Areas
- Living area
- 181 m²
- Other space inside the building
- 21 m²
- Exterior space attached to the building
- 1 m²
- Plot size
- 356 m²
- Volume in cubic meters
- 691 m³
Layout
- Number of rooms
- 5 rooms (4 bedrooms)
- Number of bath rooms
- 1 bathroom and 1 separate toilet
- Bathroom facilities
- Shower, double sink, toilet, underfloor heating, and washstand
- Number of stories
- 3 stories
- Facilities
- Balanced ventilation system, optical fibre, and solar panels
Energy
- Energy label
- Insulation
- Roof insulation, double glazing, insulated walls, floor insulation and completely insulated
- Heating
- Heat pump
- Hot water
- Geothermal heating
Cadastral data
- NUMANSDORP D 2162
- Cadastral map
- Area
- 356 m²
- Ownership situation
- Full ownership
Exterior space
- Location
- In residential district
- Garden
- Back garden, front garden and side garden
- Back garden
- 139 m² (11.50 metre deep and 12.10 metre wide)
- Garden location
- Located at the east with rear access
Garage
- Type of garage
- Attached brick garage
- Capacity
- 1 car
- Facilities
- Electrical door and electricity
- Insulation
- Roof insulation, insulated walls and floor insulation
Parking
- Type of parking facilities
- Parking on private property and public parking
© 2001-2026 funda