
This house on Funda: https://www.funda.nl/en/detail/koop/ochten/huis-prunusstraat-7/44669989/
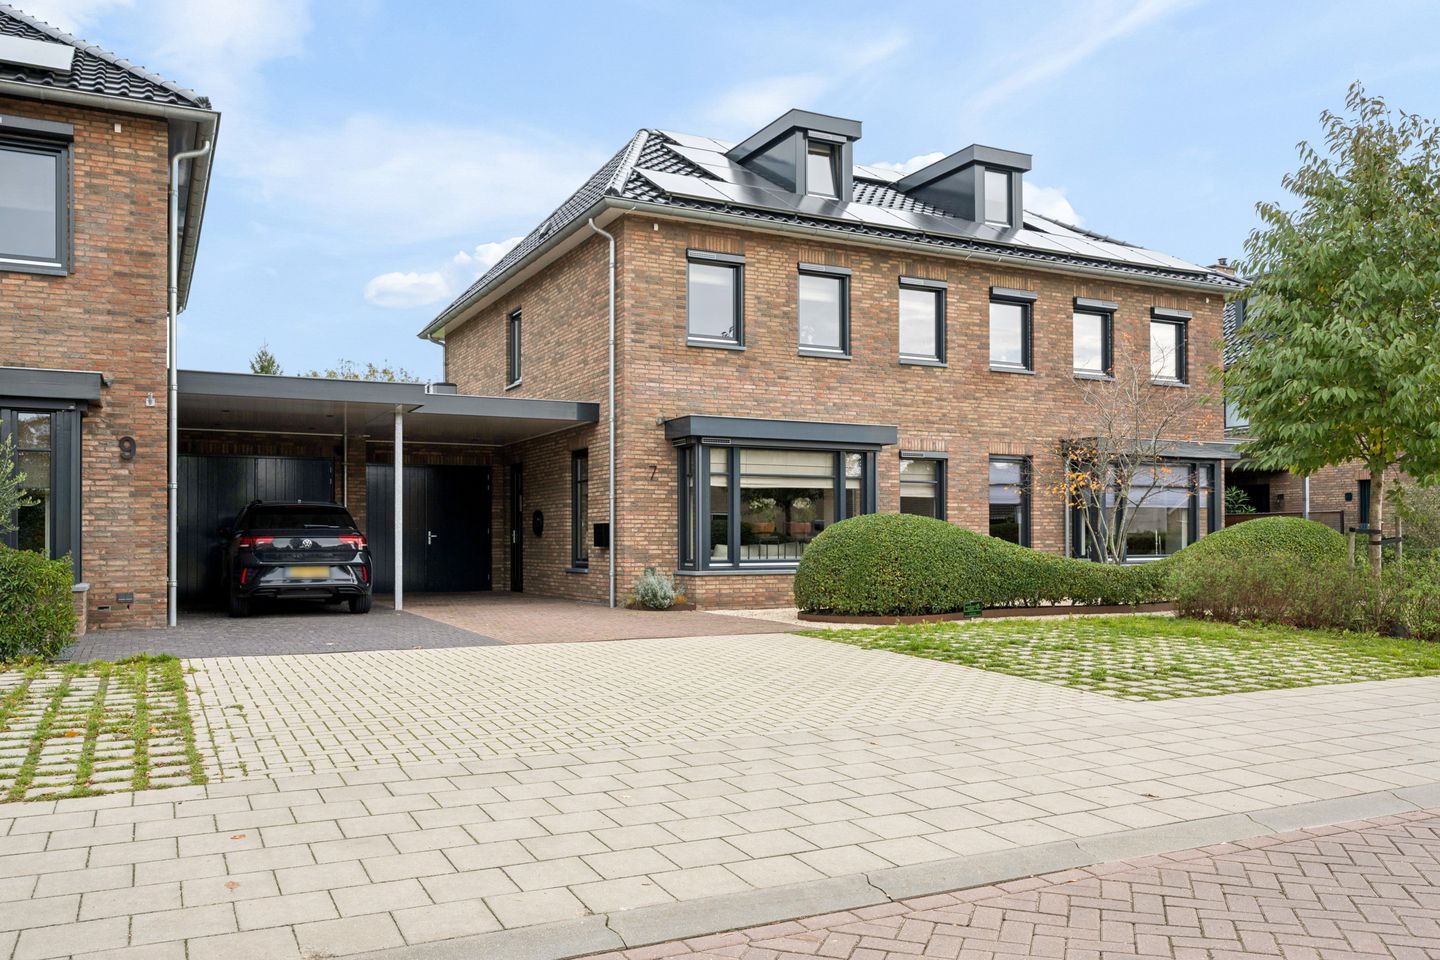
Een uitzonderlijk stijlvol thuis met allure en energielabel A+++
Description
PRUNUSSTRAAT 7 | OCHTEN | ENERGY LABEL A+++
A PICTURE-PERFECT HOME! LUXURY, SPACE, STYLE, AND COMFORT COME TOGETHER HERE IN MAGNIFICENT FASHION!
An exceptionally tasteful, spacious semi-detached home featuring a magnificent kitchen-diner, a stylish living room with a bay window, three bedrooms on the first floor, a contemporary bathroom, and a generous attic space with the potential for a 4th and 5th bedroom. The property also includes a garage, a carport, and a truly stunning landscaped back garden complete with a large, inviting veranda—plus a spacious garden shed for your outdoor cushions and tools.
Some homes simply have that little something extra: a surprising layout, an exceptionally high standard of finish, exquisite material choices, and an atmosphere that makes you feel at home the moment you walk through the door. This beautiful semi-detached house at Prunusstraat 7 in Ochten has it all!
Every detail of this home has been carefully considered. From the warm, natural color palettes and stylish flooring to the impressive kitchen, the luxurious bathroom, and the beautifully landscaped garden—everything comes together in perfect harmony.
Modern, warm, and inviting, yet wonderfully comfortable. This is a home where luxury doesn’t feel ostentatious, but rather perfectly and naturally integrated. With approximately 153 m² of living space, three bedrooms, a spacious attic area with the potential for a 4th and 5th bedroom, a garage of about 19 m², and a practical carport, this home offers plenty of room for the entire family.
And that’s not even mentioning the fantastic back garden! It features a beautiful combination of generous terraces, elegant plantings, a mature olive tree, and a delightful covered patio where you can enjoy the outdoors well into the evening hours.
All you need to do is move in your furniture and start enjoying it!
UNDERFLOOR HEATING | UNDERFLOOR COOLING | SUSTAINABILITY
Daily living comfort is exceptionally well catered for. With an A+++ energy label, solar panels, a heat pump, and underfloor heating throughout the entire home, you can enjoy energy-efficient and comfortable living. On warm days, the underfloor cooling system provides an extra level of comfort
A RESIDENTIAL SETTING WHERE YOU’LL FEEL RIGHT AT HOME
Prunusstraat is located in a pleasant residential area in Ochten, a popular village in the municipality of Neder-Betuwe. Here, you can enjoy the peace and friendly atmosphere of village life, while having daily amenities and major roads easily accessible.
The property makes a striking first impression. The warm-toned bricks, dark window frames, stylish roofing, and well-maintained front garden combine to create a modern, bold aesthetic.
A private driveway, carport, and adjoining garage complete the picture, offering ample space for parking vehicles on your own property. GROUND FLOOR – A STUNNING BLEND OF LUXURY AND LIVING SPACE
Entering through the stylish front door, you arrive in a well-maintained foyer featuring a cloak area, utility cupboard, staircase, and a luxuriously finished restroom. The restroom is equipped with a wall-mounted toilet and an elegant hand basin; the combination of warm wall tiles, a natural stone aesthetic, and contemporary materials immediately sets the tone for the rest of the home.
From the foyer, you step into an exceptionally generous living area.
What a magnificent, cohesive space!
The living room and kitchen-diner combine to form an impressive living environment, characterized by an open yet refreshingly dynamic layout. A seamless, continuous floor, warm wall tones, sleek ceilings with integrated lighting, and carefully curated materials all contribute to a truly exclusive atmosphere.
STYLISH LIVING ROOM: ATMOSPHERIC, BRIGHT, AND SPACIOUS
Located at the front of the house, the living room is a wonderful space—perfect for gathering together or simply unwinding and relaxing.
The expansive bay window invites an abundance of natural light, lending the space a particularly pleasant, welcoming character. There is ample room for a large seating area and additional furnishings.
The combination of a light-toned, wood-look floor, subtle earthy hues, crisp wall finishes, and modern window design creates an interior that feels both warm and contemporary.
A particularly striking detail is the transition into the kitchen-diner. This creates a sense of spaciousness, allowing the various living functions to flow into one another in a natural, effortless way. This is precisely the combination of atmosphere, space, and living comfort that many homebuyers are looking for.
MAGNIFICENT KITCHEN-DINER – THE ABSOLUTE HEART OF THE HOME!
And then there’s the kitchen...
What an eye-catcher!
The spacious kitchen-diner, located on the garden side, is undoubtedly one of the absolute highlights of this property.
It features a remarkably tasteful, high-end kitchen design, incorporating warm wood tones, an impressive cooking and sink island, and a beautiful, light-colored worktop.
The large bank of cabinetry with integrated appliances creates a serene, luxurious aesthetic. The generous island not only provides an exceptionally comfortable workspace...
Features
Transfer of ownership
- Listed since
- Acceptance
- Available on 6/1/2027
- Asking price
- € 684,500 kosten koper
- Asking price per m²
- € 4,474
- Status
- Available
Construction
- Kind of house
- Single-family home, double house
- Building type
- Resale property
- Year of construction
- 2022
- Specific
- Partly furnished with carpets and curtains
- Type of roof
- Hipped roof covered with roof tiles
- Quality marks
- Energie Prestatie Advies and Woningborg Garantiecertificaat
Surface areas and volume
- Areas
- Living area
- 153 m²
- Other space inside the building
- 18 m²
- Exterior space attached to the building
- 14 m²
- External storage space
- 3 m²
- Plot size
- 250 m²
- Volume in cubic meters
- 598 m³
Layout
- Number of rooms
- 6 rooms (4 bedrooms)
- Number of bath rooms
- 1 bathroom and 1 separate toilet
- Bathroom facilities
- Walk-in shower, bath, toilet, underfloor heating, and washstand
- Number of stories
- 3 stories
- Facilities
- Air conditioning, outdoor awning, skylight, optical fibre, mechanical ventilation, rolldown shutters, TV via cable, and solar panels
Energy
- Energy label
- Insulation
- Roof insulation, triple glazed, double glazing, energy efficient window plus, draft protection, insulated walls, floor insulation and completely insulated
- Heating
- Complete floor heating and heat pump
Cadastral data
- OCHTEN F 2648
- Cadastral map
- Area
- 250 m²
- Ownership situation
- Full ownership
Exterior space
- Location
- In residential district
- Garden
- Back garden and front garden
- Back garden
- 90 m² (10.00 metre deep and 9.00 metre wide)
- Garden location
- Located at the southeast
Storage space
- Shed / storage
- Detached wooden storage
- Facilities
- Electricity
- Insulation
- No cavity wall
Garage
- Type of garage
- Attached brick garage
- Capacity
- 1 car
- Facilities
- Electricity, heating and running water
- Insulation
- Roof insulation, double glazing, insulated walls, floor insulation and completely insulated
Parking
- Type of parking facilities
- Parking on private property and public parking
© 2001-2026 funda