
This house on Funda: https://www.funda.nl/en/detail/koop/odijk/huis-singel-23/17221367/
Singel 233984 NT OdijkOdijk
€ 649,000 k.k.
Description
Comfortable and Spacious Living in Odijk – A Unique Opportunity!
This surprisingly spacious semi-detached house on the sought-after Singel in Odijk offers everything you could wish for in a generous family home. The location is ideal, situated in a quiet residential neighbourhood with shops, sports facilities and nature all within easy reach. Its central location also makes it easy to reach Utrecht and other surrounding cities quickly.
Thanks to the generous extension at the rear, the property features an exceptionally spacious living room with a charming open fireplace – the perfect place to unwind after a busy day.
The property has its own driveway and a garage that has been cleverly converted into a fully equipped home office. Whether you regularly work from home or are looking for a bedroom on the ground floor, this is a versatile space that can easily be adapted to suit your needs.
The practical utility room provides plenty of storage space and has a separate area for the washing machine and dryer, conveniently close at hand while remaining out of sight. The bathroom is also located on the ground floor. This makes the property particularly suitable for anyone looking for single-level living or wanting to prepare for the future.
Future-proof living is not about making compromises, but about enriching your lifestyle. It means choosing a future in which you do not have to move house simply because life changes, but where your home adapts to you. A place where memories can continue to grow without interruption, where every stage of life is welcome.
A home that is not only designed for today, but for everything that lies ahead. Future-proof living does not begin with walls or thresholds, but with an idea: that a home should evolve alongside the life being lived within it.
Layout
Ground Floor
After parking your car on your own driveway, you enter the property through the front door. The entrance hall features a recently renovated utility cupboard, a toilet with washbasin, stairs to the first floor and a convenient under-stairs storage cupboard.
As soon as you enter the living room, the generous amount of space created by the extension immediately stands out. From the living room, you have access to the large, bright home office.
The open-plan kitchen is located at the front of the house and also offers ample workspace, along with all the necessary built-in appliances for preparing and serving delicious meals at the inviting breakfast bar.
From the living room, you walk towards the rear of the property. Here you will find the utility room, which houses the washing machine, dryer and central heating boiler. The bathroom is also located in this room.
The uniquely tiled bathroom features a walk-in shower, bathtub and washbasin with vanity unit.
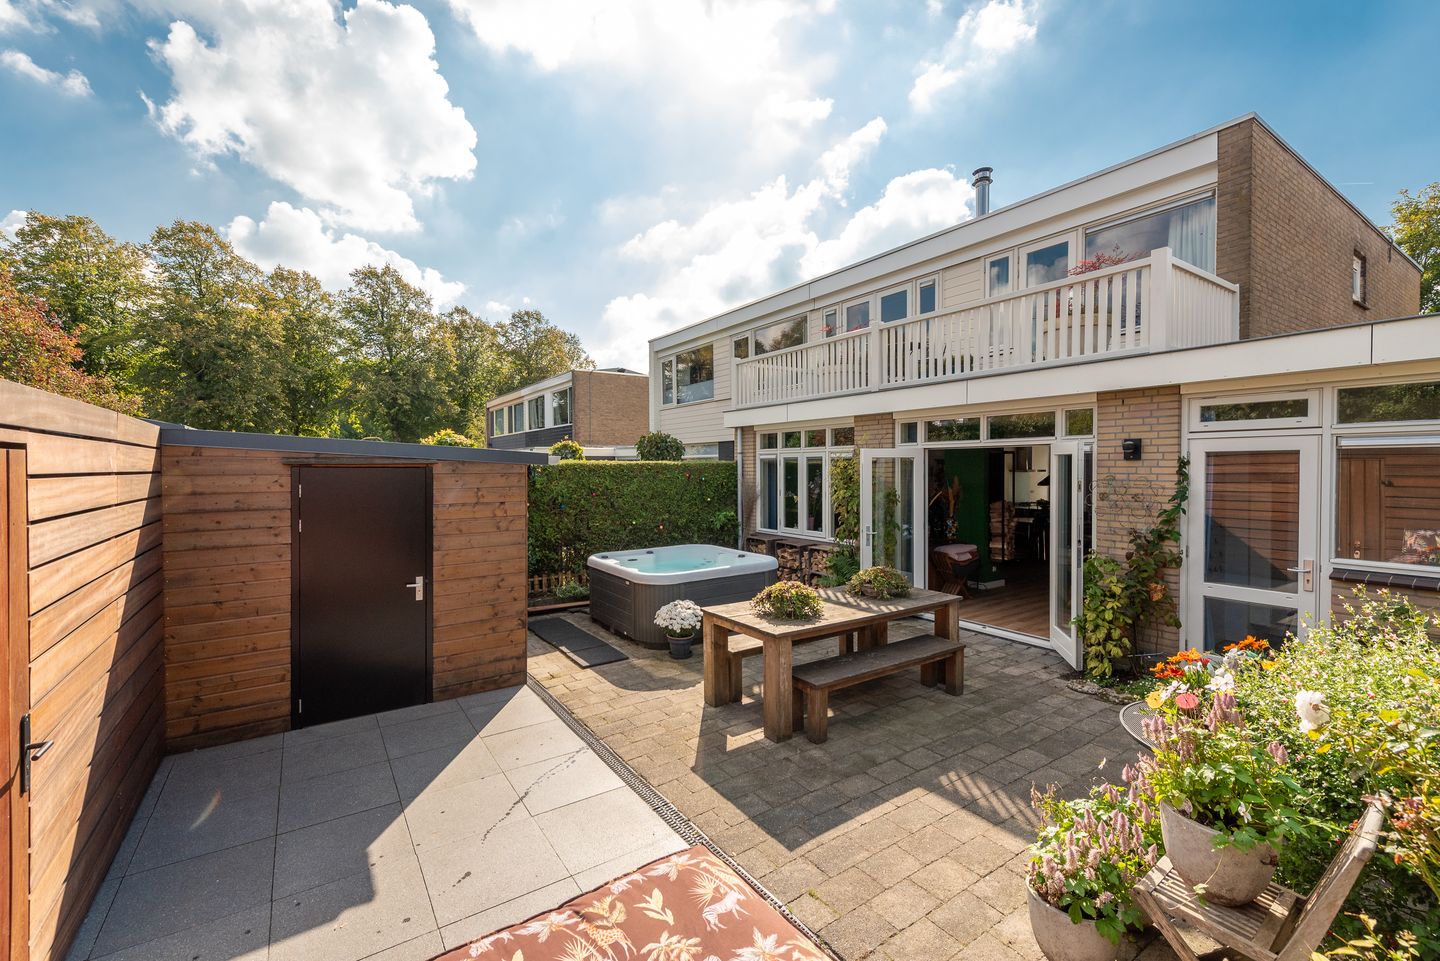
Outside, you will find a generous garden that offers plenty of opportunities to relax and enjoy the outdoors. Whether you want to have a barbecue with friends, read a book or unwind in the jacuzzi, this is your own private oasis!
The garden also features a wooden shed, which can additionally be accessed from the rear of the property. There is plenty of room here for several bicycles, gardening equipment and outdoor furniture.
First Floor
From the hallway, the staircase leads to the first floor. Here you will find four generously sized bedrooms or versatile rooms, varying in size. There is also a separate toilet.
A particularly unique feature of the two bedrooms at the rear of the house is that they both provide access to a spacious balcony. Imagine stepping out of bed and waking up in the fresh air while enjoying the warmth of the sun. There is hardly a better way to start the day!
Are you looking for space, comfort and a green residential environment? Then this property is definitely worth viewing.
Completion date by mutual agreement.
Interested in this property?
Contact your own NVM-certified buying agent directly.
Your NVM-certified buying agent will represent your interests and can save you time, money and unnecessary worries.
You can find contact details for fellow NVM buying agents in Odijk on Funda.
Features
Transfer of ownership
- Listed since
- Acceptance
- Available in consultation
- Asking price
- € 649,000 kosten koper
- Asking price per m²
- € 4,242
- Status
- Available
Construction
- Kind of house
- Single-family home, double house
- Building type
- Resale property
- Year of construction
- 1971
- Specific
- Partly furnished with carpets and curtains
- Type of roof
- Flat roof
- Accessibility
- Accessible for people with a disability and accessible for the elderly
Surface areas and volume
- Areas
- Living area
- 153 m²
- Exterior space attached to the building
- 19 m²
- External storage space
- 8 m²
- Plot size
- 259 m²
- Volume in cubic meters
- 508 m³
Layout
- Number of rooms
- 6 rooms (5 bedrooms)
- Number of bath rooms
- 1 bathroom and 2 separate toilets
- Bathroom facilities
- Walk-in shower, bath, sink, and washstand
- Number of stories
- 2 stories
- Facilities
- Optical fibre and solar panels
Energy
- Energy label
- Insulation
- Roof insulation, double glazing, energy efficient window, insulated walls and floor insulation
- Heating
- CH boiler, wood heater and partial floor heating
- Hot water
- CH boiler
- CH boiler
- Nefit (gas-fired combination boiler from 2001, in ownership)
Cadastral data
- ODIJK A 2084
- Cadastral map
- Area
- 259 m²
- Ownership situation
- Full ownership
Exterior space
- Location
- Alongside a quiet road and in residential district
- Garden
- Back garden and front garden
- Back garden
- 72 m² (7.36 metre deep and 9.76 metre wide)
- Balcony/roof terrace
- Balcony present
Storage space
- Shed / storage
- Detached wooden storage
Parking
- Type of parking facilities
- Parking on private property and public parking
© 2001-2026 funda