
This house on Funda: https://www.funda.nl/en/detail/koop/odijk/huis-wethouder-hollaan-26/44495363/
Description
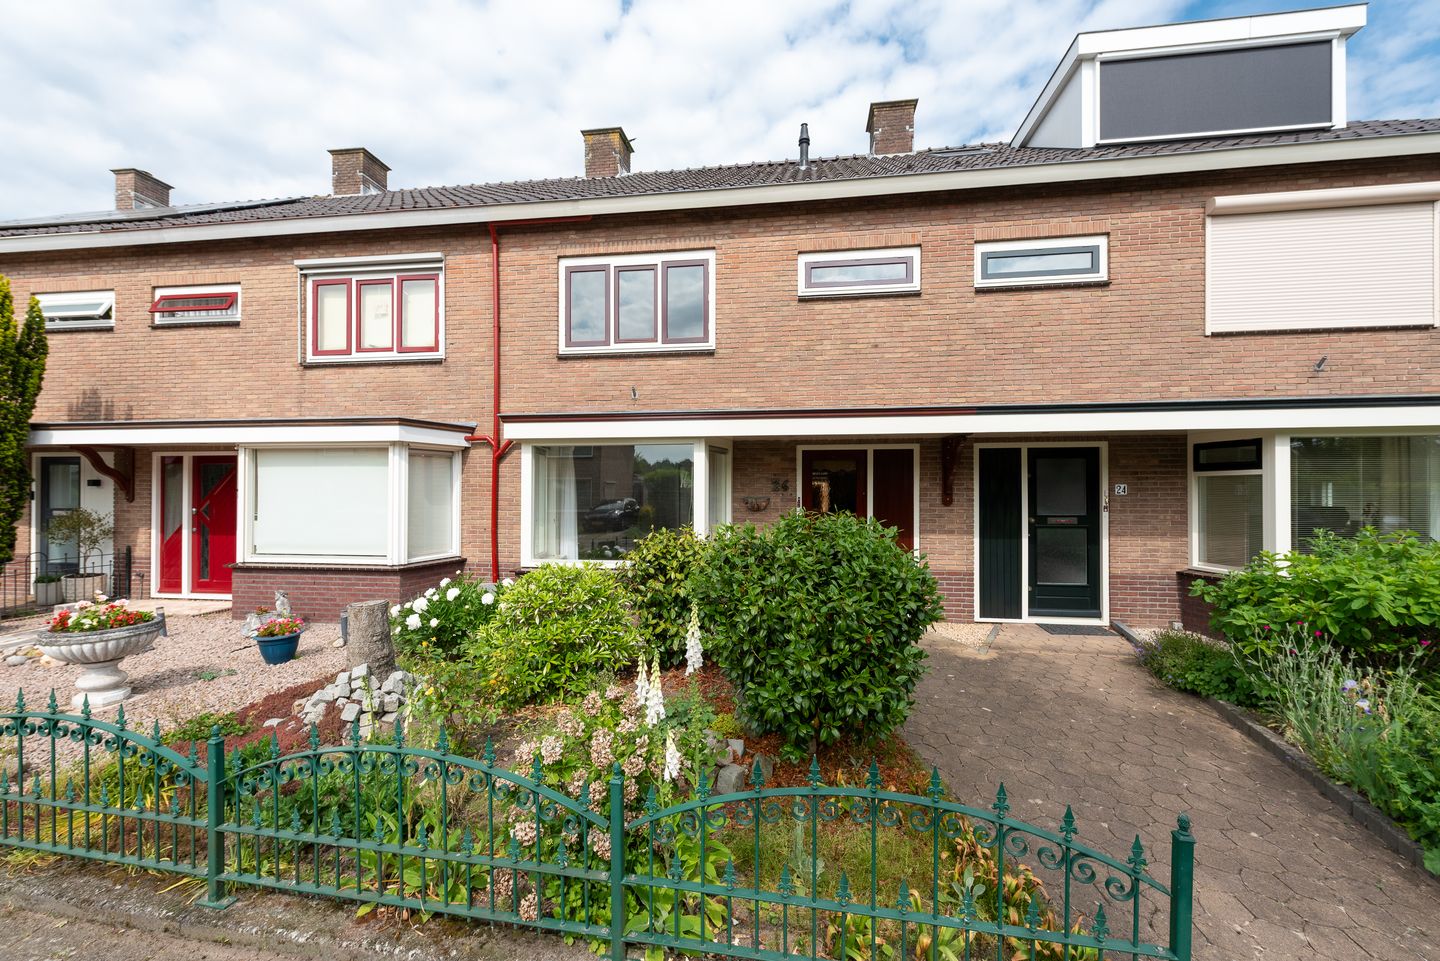
Are you looking for a spacious family home that you can modernize entirely to your own taste? Then this surprisingly spacious home, built in 1966, is definitely worth a viewing!
Located just a stone’s throw from the charming centre of Odijk, this property offers comfortable living in a friendly village with all daily amenities within easy reach. Odijk combines the best of both worlds: a peaceful, green residential environment with a rural feel, while Utrecht, major roads and public transport connections are all nearby. An ideal location for families and anyone seeking comfortable and centrally located living.
The property offers generous living space and a practical layout.
Layout
Upon entering, you are welcomed into the hallway with a built-in storage cupboard and a separate toilet. From here, you enter the spacious through-living room featuring an attractive bay window. Large windows provide plenty of natural light throughout the day. The separate kitchen has direct access to the adjoining utility room.
The first floor comprises three generously sized bedrooms, one of which has access to a balcony. The bathroom is fitted with a bathtub, a second toilet and a washbasin vanity unit.
The second floor offers even more surprising space. The landing provides additional storage, and there are two further rooms. The front room features a dormer window and a built-in cupboard, while the rear room offers excellent possibilities as a bedroom, home office or hobby room.
Storage space is abundant throughout the entire house, making it highly practical for family living.
At the rear, the property overlooks a pleasant communal green area with a playground, allowing children to play safely outdoors while you enjoy an open and green outlook.
In short, this is a spacious family home in an attractive location, offering plenty of potential to create your dream home.
A property with space, potential and a wonderful location. Come and discover the possibilities for yourself!
The purchase agreement will include a non-owner occupancy clause, an age clause and an asbestos clause.
Acceptance by mutual agreement.
Interested in this property? We recommend engaging your own NVM purchasing agent. Your NVM purchasing agent will represent your interests and can save you time, money and unnecessary concerns.
You can find contact details for fellow NVM purchasing agents in Odijk on Funda.
Features
Transfer of ownership
- Original asking price
- € 550,000 kosten koper
- Listed since
- Acceptance
- Available in consultation
- Asking price
- € 499,000 kosten koper
- Asking price per m²
- € 3,642
- Status
- Sold under reservation
Construction
- Kind of house
- Single-family home, row house
- Building type
- Resale property
- Year of construction
- 1966
- Specific
- Partly furnished with carpets and curtains
- Type of roof
- Gable roof covered with roof tiles
Surface areas and volume
- Areas
- Living area
- 137 m²
- Exterior space attached to the building
- 13 m²
- External storage space
- 17 m²
- Plot size
- 160 m²
- Volume in cubic meters
- 454 m³
Layout
- Number of rooms
- 6 rooms (5 bedrooms)
- Number of bath rooms
- 1 bathroom
- Bathroom facilities
- Bath, toilet, and washstand
- Number of stories
- 3 stories
- Facilities
- Outdoor awning
Energy
- Energy label
- Insulation
- Partly double glazed
- Heating
- CH boiler
- Hot water
- Electrical boiler (rental)
- CH boiler
- Intergas (gas-fired combination boiler from 2020, in ownership)
Cadastral data
- ODIJK A 1799
- Cadastral map
- Area
- 160 m²
- Ownership situation
- Full ownership
Exterior space
- Location
- Alongside a quiet road and in residential district
- Garden
- Back garden and front garden
- Back garden
- 77 m² (12.16 metre deep and 6.36 metre wide)
Storage space
- Shed / storage
- Detached brick storage
Parking
- Type of parking facilities
- Public parking
© 2001-2026 funda