
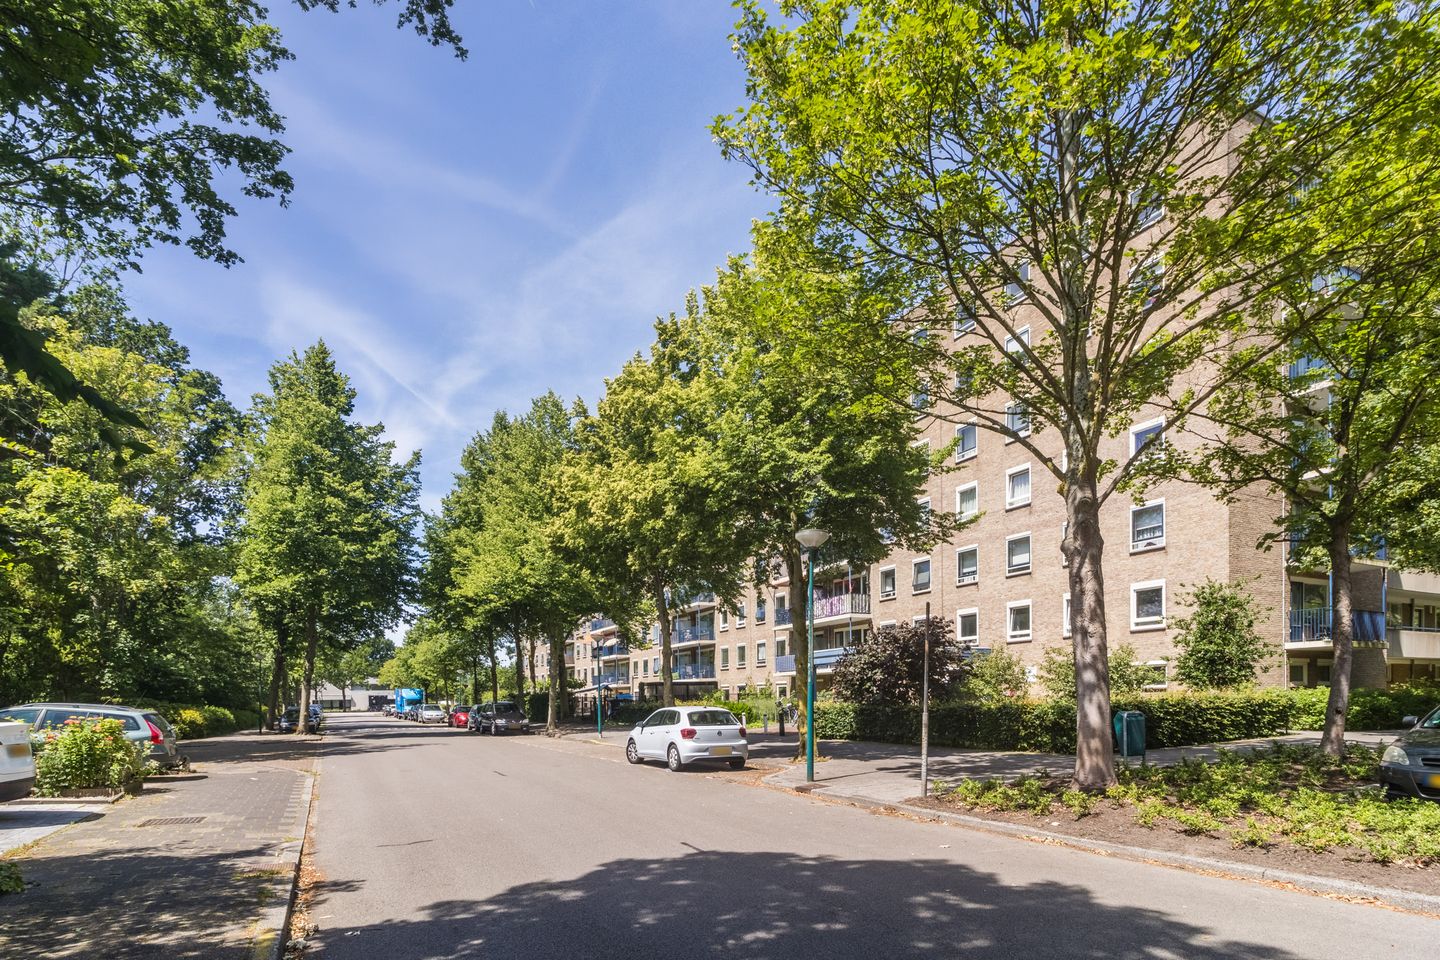
Aert van Neslaan 3112341 HM OegstgeestZeeheldenbuurt
€ 449,500 k.k.
Description
Spacious three/four-bedroom flat (approx. 103 m² / 1,110 sq ft) on the third floor with west-facing balcony.
A bright three/four-bedroom flat enjoying a pleasant outlook over the greenery of the communal courtyard garden. The development benefits from a lift and a communal storage room in the lower ground floor, together with a secure communal bicycle store at ground-floor level. Ample parking is available within the grounds and in the immediate vicinity. The building is conveniently situated close to schools, sports facilities, Iris Park and the 'Lange Voort' shopping centre, and has the benefit of an on-site caretaker.
Accommodation comprises:
Communal entrance with entry-phone system, post boxes and lift. Private entrance on the third floor (first flat off the access gallery). Inner porch, generous hallway with storage cupboard, living room with air conditioning and west-facing balcony, living/dining room readily divisible to create a fourth bedroom, modernised kitchen fitted with combination oven, extractor hood, dishwasher and freestanding fridge, three bedrooms (one with fitted wardrobes), modern wall-hung WC with cloakroom basin, and a bathroom with walk-in shower, thermostatic mixer and vanity unit.
Outgoings:
Service charge € 328,09 per month, including water and excluding the heating cost advance (heating advance approx. € 50.33 per month).
The property is offered with vacant possession on completion of a former tenancy; a non-occupancy clause applies.
Key features:
Three or four bedrooms
West-facing balcony
Central heating via communal block boiler system
EPC rating B (Dutch energy label B)
Availability: by arrangement (possible at short notice)
Asking price: €449,500 (k.k. — purchase costs, i.e. transfer tax, notary and registration fees, payable by the buyer)
Features
Transfer of ownership
- Listed since
- Acceptance
- Available in consultation
- Asking price
- € 449,500 kosten koper
- Asking price per m²
- € 4,364
- Status
- Available
- VVE (Owners Association) contribution
- € 328.09 per month
Construction
- Type apartment
- Galleried apartment (apartment)
- Building type
- Resale property
- Year of construction
- 1965
- Specific
- Partly furnished with carpets and curtains
- Type of roof
- Flat roof
Surface areas and volume
- Areas
- Living area
- 103 m²
- Exterior space attached to the building
- 5 m²
- Volume in cubic meters
- 331 m³
Layout
- Number of rooms
- 5 rooms (3 bedrooms)
- Number of bath rooms
- 1 bathroom and 1 separate toilet
- Bathroom facilities
- Walk-in shower and washstand
- Number of stories
- 1 story
- Facilities
- Air conditioning and elevator
- Located at
- 3rd floor
Energy
- Energy label
- Insulation
- Double glazing
- Heating
- Communal central heating
- Hot water
- Electrical boiler
Cadastral data
- OEGSTGEEST C 6522
- Cadastral map
- Ownership situation
- Full ownership
Exterior space
- Location
- Alongside a quiet road and in residential district
- Balcony/roof terrace
- Balcony present
Parking
- Type of parking facilities
- Public parking
VVE (Owners Association) checklist
- Registration with KvK
- Yes
- Annual meeting
- Yes
- Periodic contribution
- Yes (€ 328.09 per month)
- Reserve fund present
- Yes
- Maintenance plan
- Yes
- Building insurance
- Yes
© 2001-2026 funda