
This house on Funda: https://www.funda.nl/en/detail/koop/oegstgeest/appartement-lavendelhof-47/17216714/
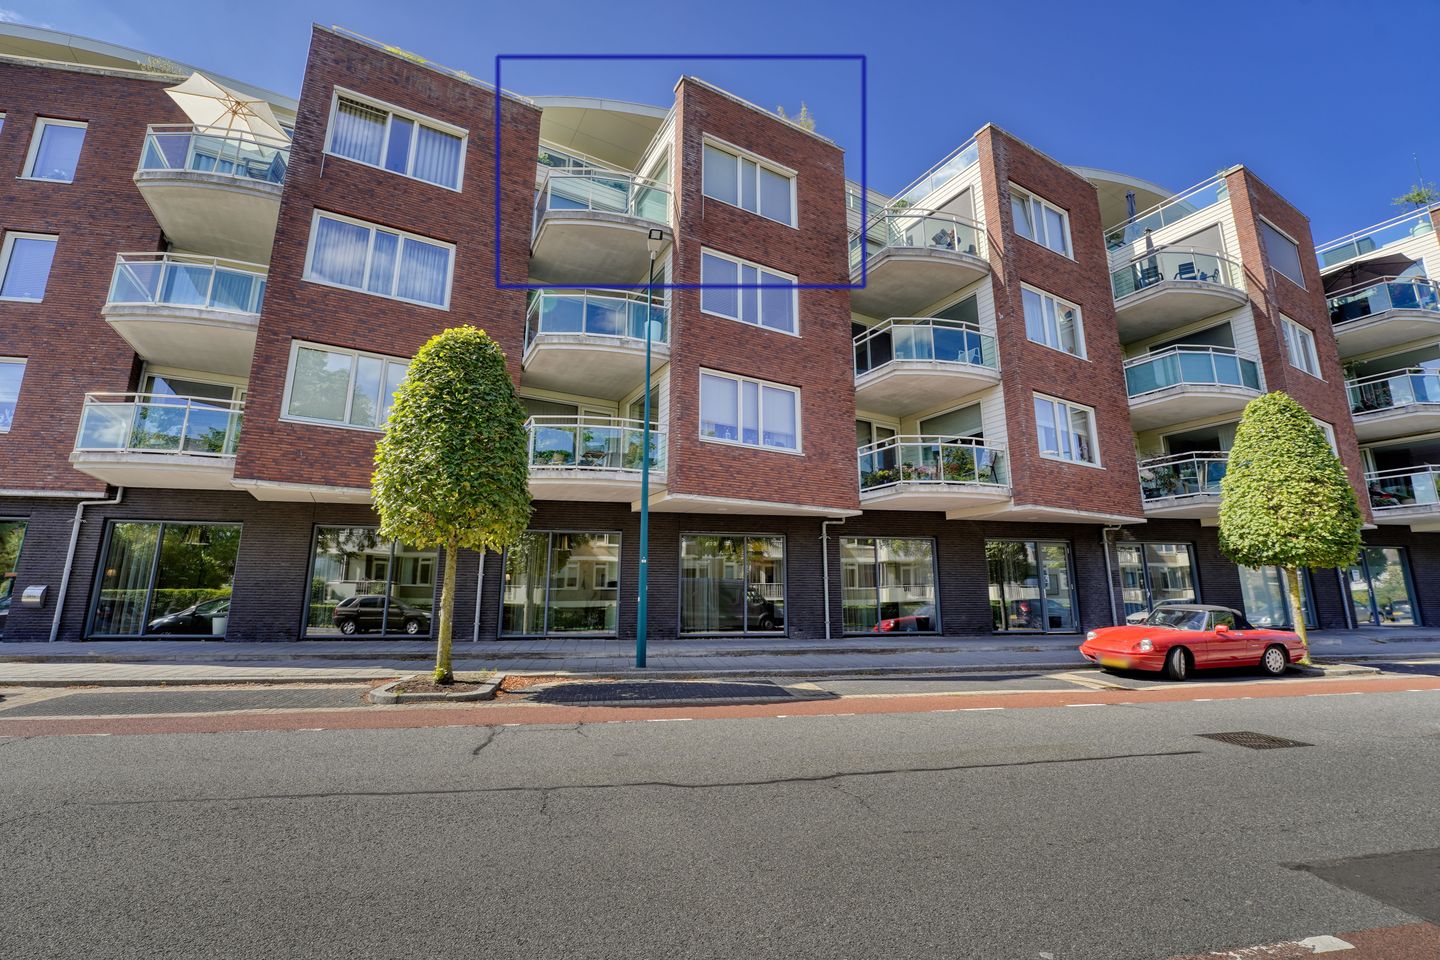
Eye-catcherComfortabel en gelijkvloers wonen, ideaal naast Lange Voort
Description
Comfortable, single-level living in an ideal location with plenty of amenities
Looking for a comfortable and modern apartment in a pleasant, central location? This well-maintained and attractive apartment, built in 2012, is located on the 3rd floor of a well-maintained apartment complex with an elevator, right next to the Lange Voort shopping center and a bus stop. This makes it an ideal home for those who like to have all their daily amenities nearby.
The apartment features a bright living room with an open kitchen, two bedrooms, and a balcony that faces southeast. Here, you can enjoy the morning and early afternoon sun. From the balcony, you look out over the Lange Voort shopping center and Irispark. Moreover, from the 3rd floor, you look just over the surrounding buildings, creating an attractive sense of openness. Thanks to the clever design of the complex, you’ll enjoy an unobstructed view of the lively Lange Voort and the green Irispark.
First floor
The home has a practical layout. From the entryway, the hallway leads to the living room with an open kitchen. The living room is spacious, making it very easy to arrange the furniture in a logical way. In addition, there are two electric sunscreens to keep the sun’s heat out. The kitchen is modern and features a peninsula for extra cabinet and counter space. Furthermore, the kitchen is fully equipped with all the necessary appliances: a 4-burner gas stove, dishwasher, and refrigerator. From the living room, you can access the utility room, which features a washing machine hookup, the boiler, and plenty of space for cabinets. There is a bedroom on either side of the hallway. The larger one is on the right, and the smaller one is on the left. The bathroom is very spacious and equipped with a shower and sink, and there is a separate toilet. A particularly nice feature is the covered walkway: from the elevator, you can walk to the front door dry and comfortably, regardless of the weather.
Features
In the basement, there is a private storage room, ideal for bicycles and extra storage. In addition, the apartment has its own parking space in the gated central courtyard of the complex. This ensures you always have a safe and easily accessible spot for your car.
The lower level features a private storage room, ideal for bicycles and extra storage. In addition, the apartment has a private parking space in the complex’s enclosed central courtyard. This ensures you always have a safe and easily accessible spot for your car.
The location is one of this home’s major advantages. The Lange Voort shopping center is within walking distance, making grocery stores, shops, the library, and other amenities easily accessible. The bus stop is also nearby. Thanks to the elevator, the covered walkway, the well-maintained condition, the practical layout, and the location near amenities, this apartment is particularly well-suited for seniors and people who want to live comfortably and independently, though it is, of course, also attractive to other home seekers. In addition, there is a strong sense of community among the residents: an annual get-together is organized for them, and they look out for one another, often dropping by each other’s doors without even knocking.
In short: a modern, comfortable, and well-maintained two-bedroom apartment with a sunny balcony, elevator, private storage unit, and parking space, in a particularly pleasant location close to the Lange Voort shopping center. A home where convenience and living comfort come together beautifully!
Details:
- 3-room apartment built in 2012
- 99.3 m² of living space
- Energy efficiency rating: A
- 2 bedrooms and a spacious bathroom
- 2 electric sunscreens in the living room
- Bicycle storage in the basement
- Private parking space in the courtyard
- Move-in date negotiable; can be arranged quickly
Features
Transfer of ownership
- Listed since
- Acceptance
- Available in consultation
- Asking price
- € 569,000 kosten koper
- Asking price per m²
- € 5,690
- Status
- Available
- VVE (Owners Association) contribution
- € 187.32 per month
Construction
- Type apartment
- Galleried apartment (apartment)
- Building type
- Resale property
- Year of construction
- 2012
- Type of roof
- Flat roof
- Accessibility
- Accessible for people with a disability and accessible for the elderly
Surface areas and volume
- Areas
- Living area
- 100 m²
- Exterior space attached to the building
- 9 m²
- External storage space
- 5 m²
- Volume in cubic meters
- 321 m³
Layout
- Number of rooms
- 3 rooms (2 bedrooms)
- Number of bath rooms
- 1 bathroom and 1 separate toilet
- Bathroom facilities
- Shower and sink
- Number of stories
- 1 story
- Facilities
- Elevator
- Located at
- 3rd floor
Energy
- Energy label
- Insulation
- Double glazing and insulated walls
- Heating
- CH boiler
- Hot water
- CH boiler
- CH boiler
- Intergas (gas-fired combination boiler from 2012, in ownership)
Cadastral data
- OEGSTGEEST C 6998
- Cadastral map
- Ownership situation
- Full ownership
- OEGSTGEEST C 5020
- Cadastral map
- Ownership situation
- Full ownership
- OEGSTGEEST C 7551
- Cadastral map
- Ownership situation
- Full ownership
- OEGSTGEEST C 7549
- Cadastral map
- Ownership situation
- Full ownership
- OEGSTGEEST C 7547
- Cadastral map
- Ownership situation
- Full ownership
Exterior space
- Location
- In centre
- Balcony/roof terrace
- Balcony present
Storage space
- Shed / storage
- Built-in
Garage
- Type of garage
- Parking place
Parking
- Type of parking facilities
- Parking on private property
VVE (Owners Association) checklist
- Registration with KvK
- Yes
- Annual meeting
- Yes
- Periodic contribution
- No
- Reserve fund present
- Yes
- Maintenance plan
- Yes
- Building insurance
- Yes
© 2001-2026 funda