
This house on Funda: https://www.funda.nl/en/detail/koop/oegstgeest/appartement-lavendelhof-61/17245414/
Description
Living with space, tranquillity and open views
Lavendelhof 61 is a generously proportioned four-room top apartment offering approximately 218 m² of living space, three bedrooms, two bathrooms, and an exceptionally spacious living room and open-plan kitchen, and two private parking spaces. The combination of single-level living, high-quality finishes and unobstructed views over the park and the windmill at Lange Voort makes this apartment particularly appealing. With approximately 81 m² of surrounding terrace space, there is always a pleasant spot to enjoy either the sun or the shade.
Here, the day begins with natural light entering from several directions and open views across the greenery. Step directly from the bedroom or kitchen onto the terrace for a morning coffee in the sun. Later in the day, simply move to the south- or west-facing side.
Key features:
* Approximately 218 m² of living space
* Four rooms, including three bedrooms
* Approximately 81 m² of terrace space
* Outdoor space facing east, south and west
* Generous living room with gas fireplace
* Spacious kitchen with a full range of integrated appliances
* Two luxurious bathrooms
* Principal bedroom with en-suite bathroom and separate toilet
* Separate study or home office
* Practical utility room
* Private storage room
* Two parking spaces with EV charging point
* Energy label A and HR++ double glazing
* Unobstructed views over the green surroundings of Oegstgeest
* Central heating system dating from 2012
* Well-managed and financially healthy Owners' Association (VvE), monthly contribution €397.72 for the apartment, storage room and two parking spaces
Space for comfortable living
As soon as you enter, the generous proportions of the apartment become apparent. The apartment features oak flooring, while the walls and ceilings are smoothly plastered. Large windows and unobstructed views create a bright and open atmosphere throughout.
The living room provides ample space for a comfortable seating area, with the gas fireplace creating a warm focal point. From the living room, you can step directly onto the terrace, allowing the indoor and outdoor spaces to flow naturally into one another.
Cooking and spending time together
The spacious kitchen easily accommodates a large dining table. It is an inviting place for cooking, enjoying meals together or simply sitting down with the newspaper and a cup of coffee. The kitchen is equipped with a five-burner hob, extractor hood, Quooker boiling-water tap, dishwasher, refrigerator and oven.
Adjacent to the kitchen is a practical utility room with space for a washing machine, dryer, additional refrigerator and the central heating system. The terrace can also be accessed directly from the kitchen.
Three bedrooms and two bathrooms
The principal bedroom, together with its private bathroom and separate toilet, forms a comfortable private suite. The bathroom features a bathtub, generous walk-in shower and washbasin.
There are two additional bedrooms and a second bathroom with a shower and washbasin. One of the rooms is ideally suited as a study, home office or guest room. This flexible layout makes the apartment suitable for comfortable living, working from home and welcoming family or guests.
Outdoor space all around
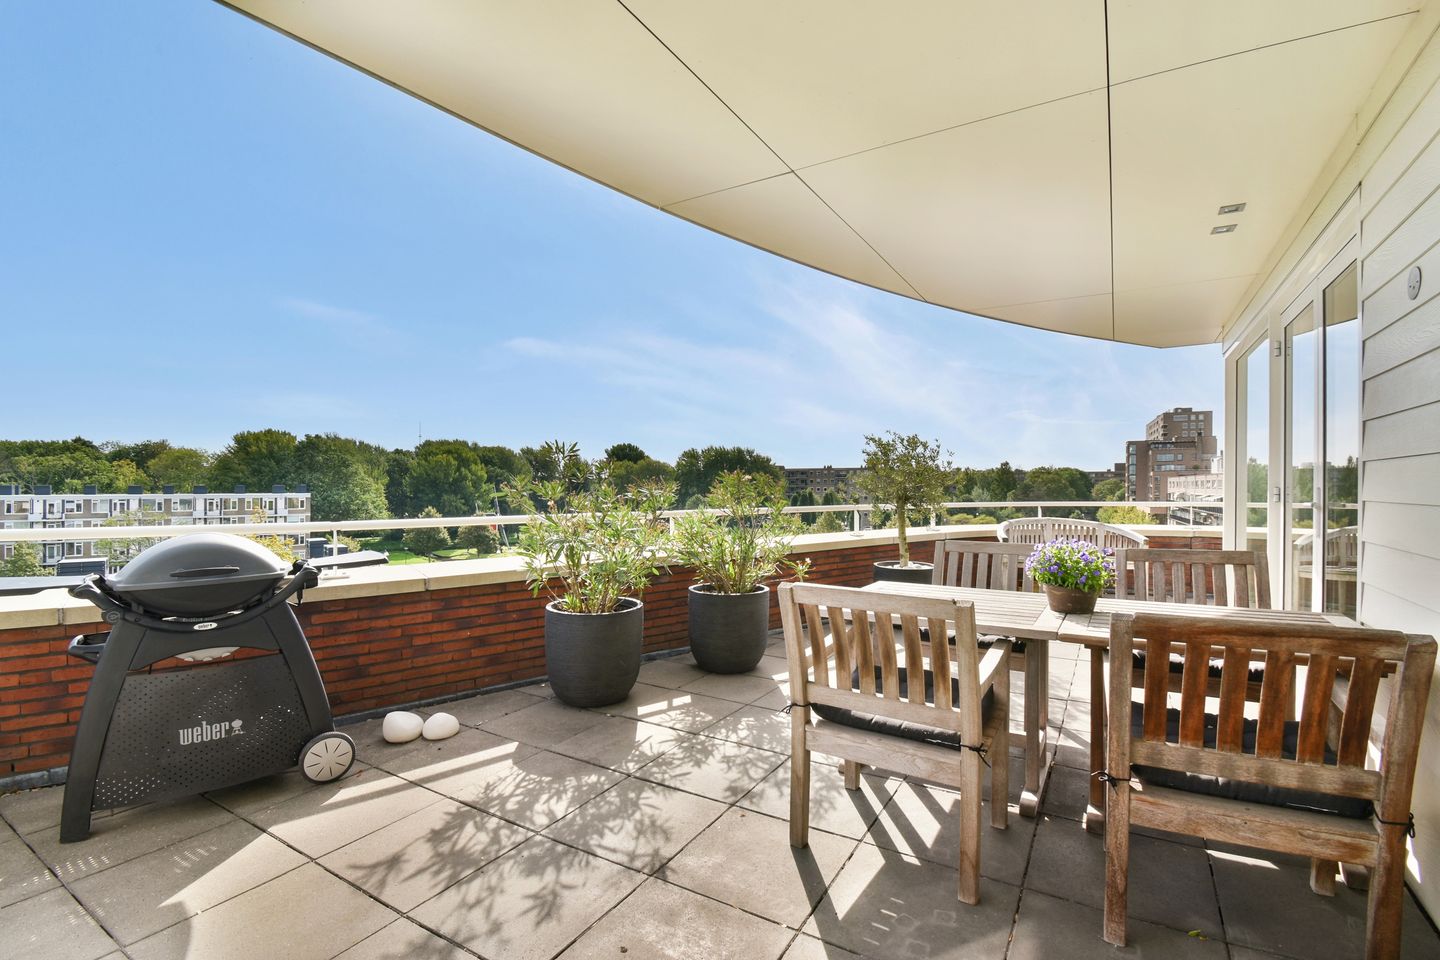
The terrace extends along several sides of the apartment and offers attractive views over the park and the windmill at Lange Voort. Thanks to its east-, south- and west-facing orientation, you can enjoy the outdoor space throughout much of the day. There is plenty of room to create several seating areas, add plants and greenery, and accommodate a large outdoor dining table.
Comfortable living in Oegstgeest
Lavendelhof 61 is situated in a green and well-maintained residential area. Lange Voort shopping centre is nearby, offering supermarkets and a variety of specialist shops. The centre of Oegstgeest, sports facilities and walking routes through the surrounding greenery are also within easy reach.
Leiden is only a short distance away, while the A44 motorway provides convenient connections to The Hague, Schiphol Airport and Amsterdam.
Who is this apartment ideal for?
This apartment is particularly well suited to anyone looking for generous, single-level living without compromising on outdoor space, privacy or comfort. It is an excellent option for those whose current home has become larger than they need, but who do not want downsizing to mean compromising on their lifestyle.
The layout also offers plenty of flexibility for couples who work from home, regularly welcome guests, or would like additional space for visiting children and grandchildren.
Would you like to experience the space, natural light and tranquillity of Lavendelhof 61 for yourself? I would be delighted to show you around during a viewing.
Particulars:
* This property is offered for sale in accordance with the ‘Eerlijk Bieden’ (Fair Bidding) principle, ensuring a transparent bidding process.
* The terms and conditions of sale of SCOOP Makelaardij apply to this transaction.
* The Questionnaire, List of Fixtures and Fittings, and other relevant property documents are available in the secure Eerlijk Bieden Data Room.
Features
Transfer of ownership
- Listed since
- Acceptance
- Available in consultation
- Asking price
- € 1,395,000 kosten koper
- Asking price per m²
- € 6,399
- Status
- Available
Construction
- Type apartment
- Galleried apartment (apartment)
- Building type
- Resale property
- Year of construction
- 2012
- Specific
- Partly furnished with carpets and curtains
- Type of roof
- Flat roof covered with asphalt roofing
- Accessibility
- Accessible for people with a disability and accessible for the elderly
Surface areas and volume
- Areas
- Living area
- 218 m²
- Exterior space attached to the building
- 81 m²
- External storage space
- 29 m²
- Volume in cubic meters
- 684 m³
Layout
- Number of rooms
- 4 rooms (3 bedrooms)
- Number of bath rooms
- 2 bathrooms and 1 separate toilet
- Bathroom facilities
- 2 walk-in showers, bath, toilet, and 2 washstands
- Number of stories
- 1 story
- Facilities
- Mechanical ventilation
- Located at
- 4th floor
Energy
- Energy label
- Insulation
- Energy efficient window and completely insulated
- Heating
- CH boiler and gas heater
- Hot water
- CH boiler
- CH boiler
- Gas-fired combination boiler from 2012, in ownership
Cadastral data
- OEGSTGEEST C 7551
- Cadastral map
- Ownership situation
- Full ownership
Exterior space
- Location
- Unobstructed view
- Balcony/roof terrace
- Roof terrace present
Storage space
- Shed / storage
- Built-in
- Facilities
- Electricity
Garage
- Type of garage
- Parking place
Parking
- Type of parking facilities
- Public parking
VVE (Owners Association) checklist
- Registration with KvK
- Yes
- Annual meeting
- Yes
- Periodic contribution
- Yes
- Reserve fund present
- Yes
- Maintenance plan
- Yes
- Building insurance
- Yes
© 2001-2026 funda