
Description
- M. Harpertszoon Tromplaan 204, Oegstgeest
English text below!
Instapklaar 2(voorheen 3)-kamerappartement met volledig vernieuwde afwerking, zonnig balkon en prachtig vrij uitzicht over het groen!
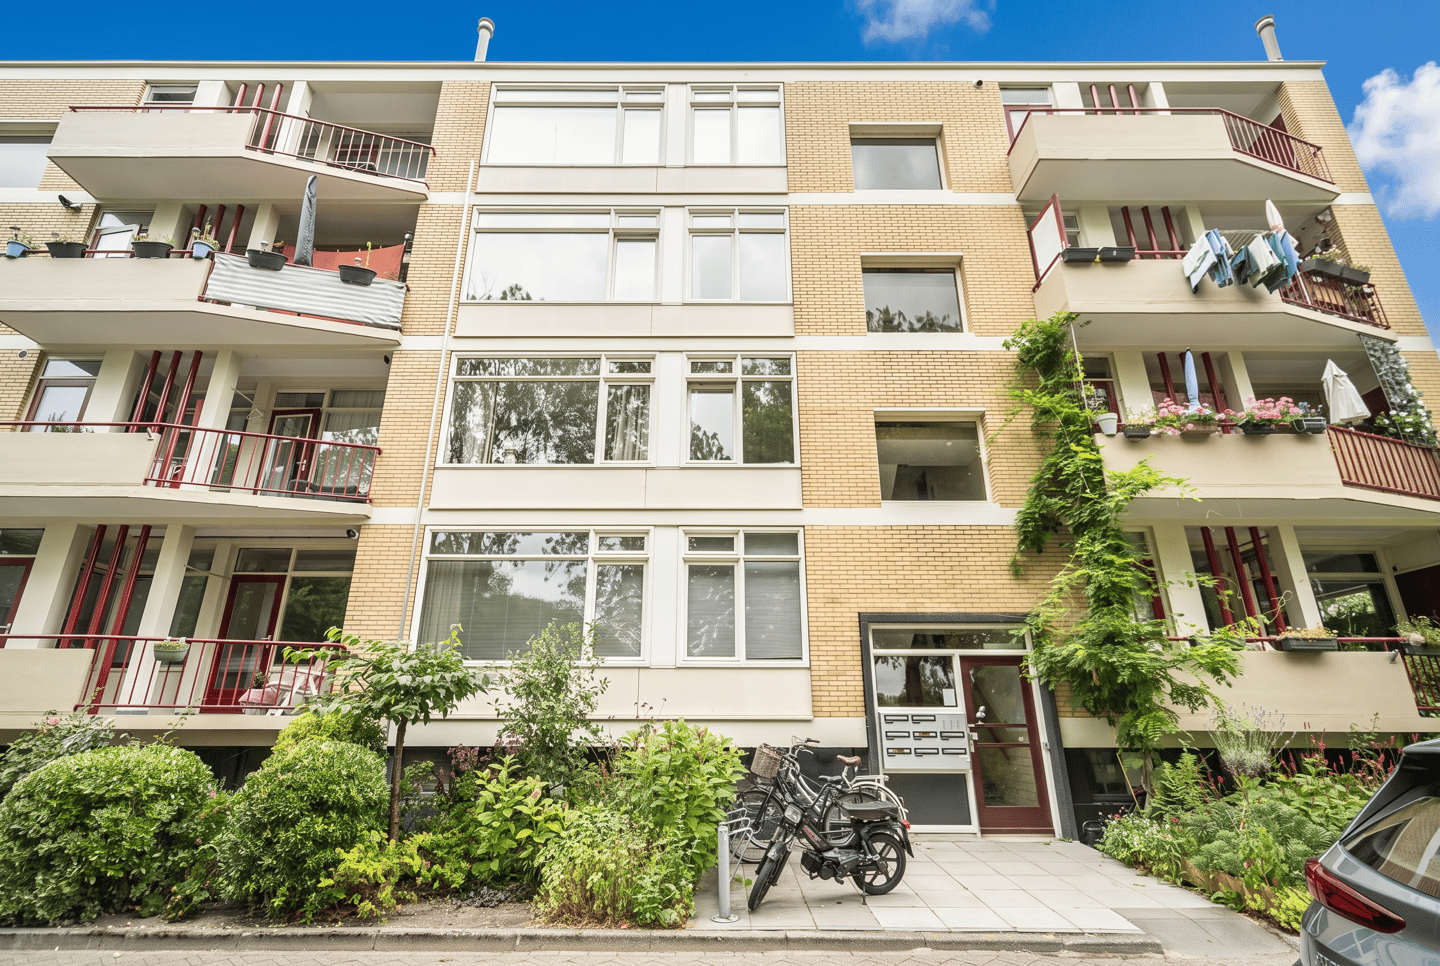
Bent u op zoek naar een modern, instapklaar appartement op een rustige, groene locatie in Oegstgeest? Dan is M. Harpertszoon Tromplaan 204 absoluut een bezichtiging waard. Dit smaakvol gerenoveerde 2-kamerappartement is gelegen op de eerste verdieping van een keurig onderhouden appartementencomplex en biedt een heerlijke combinatie van comfort, rust en een uitstekende ligging.
De woning is de afgelopen periode grotendeels gemoderniseerd en afgewerkt in een eigentijdse stijl. In september 2025 is het appartement voorzien van een nieuwe vloer. Alle wanden en plafonds strak gestuct en gesausd. De moderne keuken, vernieuwde badkamer, nieuwe meterkast en recent geplaatste cv-combiketel zorgen ervoor dat u hier zonder te klussen direct kunt wonen.
De royale woonkamer is bijzonder licht dankzij de grote raampartijen aan zowel de voor- als achterzijde en biedt een prachtig vrij uitzicht op het omliggende groen. De woonkamer bestaat uit een comfortabel zitgedeelte en een ruim eetgedeelte. Oorspronkelijk betrof dit een indeling met twee kamers, waardoor de royale leefruimte is ontstaan.
De moderne keuken (november 2025) is uitgevoerd in een stijlvolle kleurstelling en voorzien van diverse inbouwapparatuur, waaronder een inductiekookplaat, vaatwasser, koel-/vriescombinatie en combi-oven. Vanuit de keuken is tevens het balkon bereikbaar, waar u in alle rust kunt genieten van de groene omgeving.
Ook de badkamer is volledig vernieuwd en modern afgewerkt met een inloopdouche, wastafelmeubel, designradiator en sfeervolle spotverlichting. Daarnaast beschikt het appartement over een separaat toilet met fonteintje en een praktische bergkast in de hal met de aansluitingen voor de wasmachine en droger.
De woning beschikt over veel praktische bergruimte dankzij diverse vaste kasten en een eigen berging in de onderbouw.
De ligging is uitstekend. U woont hier in een rustige, groene woonomgeving met een fraai uitzicht over de parkachtige Hofdijck. Op korte loopafstand bevinden zich de winkelcentra De Kempenaerstraat en De Lange Voort voor de dagelijkse boodschappen en gezellige horeca. Daarnaast liggen het centrum van Leiden, het NS-station en diverse uitvalswegen op korte afstand.
Indeling
Afgesloten centrale entree met intercom en verzorgd trappenhuis.
Entree appartement op de eerste verdieping. Hal met meterkast, separaat toilet met fonteintje en praktische bergkast met opstelling voor wasmachine en droger. Royale woonkamer met veel lichtinval en vrij uitzicht over het groen. Moderne keuken voorzien van diverse inbouwapparatuur en toegang tot het balkon. Ruime slaapkamer met vaste kastruimte. Moderne badkamer voorzien van douche, wastafelmeubel, designradiator en spotverlichting.
In de onderbouw bevindt zich de eigen berging met elektra.
Bijzonderheden
- Instapklaar 2(voorheen 3)-kamerappartement.
- Gelegen op de eerste verdieping.
- Volledig gestuct en gesausd.
- Nieuwe vloer (2025).
- Moderne keuken met inductiekookplaat, vaatwasser, koel-/vriescombinatie en combi-oven.
- Nieuwe meterkast.
- Nieuwe cv-combiketel.
- Royale woonkamer met zit- en eetgedeelte.
- Vrij uitzicht over het groen aan voor- én achterzijde.
- Veel vaste kastruimte.
- Balkon met groene ligging.
- Eigen berging in de onderbouw.
- Gezonde en actieve Vereniging van Eigenaren.
- Servicekosten: € 150,98 per maand.
- Oplevering in overleg.
Vraagprijs: € 325.000,- k.k.
Move-in ready 2 (formerly 3)-room apartment with completely renewed finishes, a sunny balcony, and beautiful unobstructed views of the greenery!
Are you looking for a modern, move-in ready apartment in a quiet, green location in Oegstgeest? Then M. Harpertszoon Tromplaan 204 is definitely worth a visit. This tastefully renovated 2-room apartment is located on the first floor of a well-maintained apartment complex and offers a delightful combination of comfort, tranquility, and an excellent location.
The property has been largely modernized and finished in a contemporary style over the past period. In September 2025, the apartment was fitted with new flooring. All walls and ceilings have been smoothly plastered and painted. The modern kitchen, renovated bathroom, new meter cupboard, and recently installed central heating boiler ensure that you can move in immediately without any DIY work.
The spacious living room is particularly bright thanks to the large windows at both the front and rear and offers beautiful unobstructed views of the surrounding greenery. The living room consists of a comfortable seating area and a spacious dining area. Originally, this was a two-room layout, resulting in this generous living space.
The modern kitchen (november 2025) features a stylish color scheme and is equipped with various built-in appliances, including an induction hob, dishwasher, fridge-freezer, and combination oven. The balcony is also accessible from the kitchen, where you can enjoy the green surroundings in peace and quiet.
The bathroom has also been completely renovated and features a modern finish with a walk-in shower, vanity unit, designer radiator, and atmospheric spotlighting. Additionally, the apartment has a separate toilet with a small sink and a practical storage cupboard in the hallway with connections for the washing machine and dryer.
The property offers plenty of practical storage space thanks to various built-in wardrobes and a private storage unit in the basement.
The location is excellent. You live here in a quiet, green residential area with a beautiful view over the park-like Hofdijck. The shopping centers De Kempenaerstraat and De Lange Voort are within short walking distance for daily groceries and cozy restaurants and cafes. Additionally, the center of Leiden, the train station, and various arterial roads are located a short distance away.
Layout
Secured central entrance with intercom and well-maintained stairwell.
Apartment entrance on the first floor. Hallway with meter cupboard, separate toilet with washbasin, and practical storage cupboard with space for a washing machine and dryer. Spacious living room with plenty of natural light and an unobstructed view of the greenery. Modern kitchen equipped with various built-in appliances and access to the balcony. Spacious bedroom with built-in wardrobe space. Modern bathroom equipped with a shower, vanity unit, designer radiator, and spotlighting.
The private storage unit with electricity is located in the basement.
Special features
- Move-in ready 2 (formerly 3)-room apartment.
- Located on the first floor.
- Fully plastered and painted.
- New flooring (2025).
- Modern kitchen with induction hob, dishwasher, fridge-freezer, and combination oven.
- New meter cupboard.
- New central heating boiler. - Spacious living room with seating and dining area.
- Unobstructed views of greenery at both the front and rear.
- Ample built-in closet space.
- Balcony with a green setting.
- Private storage unit in the basement.
- Healthy and active Owners' Association.
- Service charges: € 150.98 per month.
- Completion date by mutual agreement.
Asking price: € 325,000 buyer's costs
Features
Transfer of ownership
- Listed since
- Acceptance
- Available in consultation
- Asking price
- € 325,000 kosten koper
- Asking price per m²
- € 5,702
- Status
- Available
Construction
- Type apartment
- Apartment with shared street entrance (apartment)
- Building type
- Resale property
- Year of construction
- 1958
- Type of roof
- Flat roof covered with asphalt roofing
- Quality marks
- Energie Prestatie Advies
Surface areas and volume
- Areas
- Living area
- 57 m²
- Other space inside the building
- 1 m²
- Exterior space attached to the building
- 10 m²
- External storage space
- 5 m²
- Volume in cubic meters
- 182 m³
Layout
- Number of rooms
- 3 rooms (1 bedroom)
- Number of bath rooms
- 1 bathroom and 1 separate toilet
- Bathroom facilities
- Shower and sink
- Number of stories
- 1 story
- Facilities
- Mechanical ventilation and TV via cable
- Located at
- 1st floor
Energy
- Energy label
- Insulation
- Mostly double glazed
- Heating
- CH boiler
- Hot water
- CH boiler
- CH boiler
- Gas-fired combination boiler, in ownership
Cadastral data
- OEGSTGEEST C 6470
- Cadastral map
- Ownership situation
- Full ownership
Exterior space
- Location
- Alongside a quiet road, in wooded surroundings, in residential district and unobstructed view
- Balcony/roof terrace
- Balcony present
Storage space
- Shed / storage
- Storage box
- Facilities
- Electricity
Parking
- Type of parking facilities
- Public parking
VVE (Owners Association) checklist
- Registration with KvK
- Yes
- Annual meeting
- Yes
- Periodic contribution
- Yes
- Reserve fund present
- Yes
- Maintenance plan
- Yes
- Building insurance
- Yes
© 2001-2026 funda