
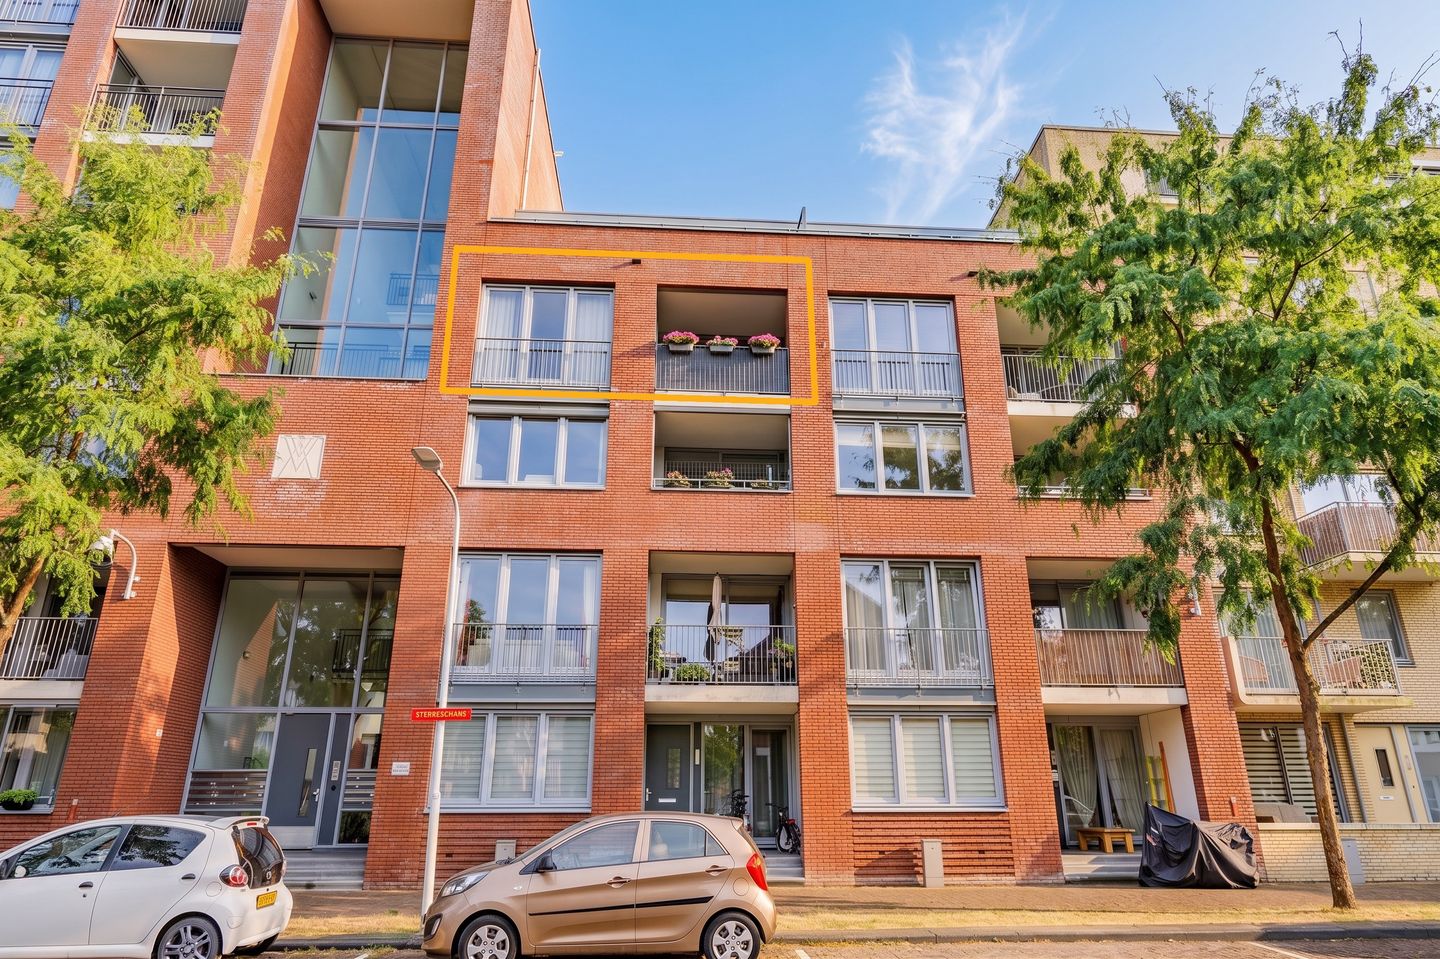
Eye-catcherVolledig instap-klaar appartement op top locatie in Oegstgeest!
Description
Op zoek naar een licht en ruim appartement met drie slaapkamers, een heerlijk inpandig balkon,
vrij uitzicht en een parkeerplaats? Wellicht is dit precies de woning waar u al een tijdje naar zoekt!
Dit moderne appartement uit 2016 combineert comfort, ruimte en een fijne ligging in een jonge,
kindvriendelijke wijk van Oegstgeest. De royale woonkamer met grote raampartijen tot aan de vloer
is heerlijk licht en biedt een prachtig vrij uitzicht over het rustige pleintje met speeltuin. Dankzij het
Franse balkon over de gehele breedte kunt u in de zomer de deuren veilig openzetten en optimaal
genieten van de buitenlucht.
Een groot pluspunt is het ruime inpandige balkon op het westen. Via de schuifpui vanuit de woonkamer
én vanuit de derde slaapkamer bereikt u deze fijne buitenruimte, waar u ook tijdens een zomerse regenbui
droog kunt genieten van een kop koffie of een gezellige avond buiten.
De open keuken sluit mooi aan op de woonkamer en is dankzij het strakke design en de kleurrijke
wandtegels een echte blikvanger. De woning beschikt daarnaast over drie volwaardige slaapkamers,
waardoor er volop ruimte is voor een gezin, thuiswerken of logés.
De ligging is ideaal: de wijk is één van de meest recent ontwikkelde delen van Oegstgeest en kenmerkt
zich door veel groen, speelgelegenheden en een prettige mix van jonge gezinnen. Op korte fietsafstand
vindt u scholen, sportverenigingen, parken en winkels.
Het gezellige centrum van Leiden bereikt u binnen circa 15 minuten fietsen en ook station Leiden Centraal
is eenvoudig bereikbaar. Dankzij de nabijgelegen A44 zijn steden als Amsterdam, Rotterdam en Den Haag
snel bereikbaar. Estec in Noordwijk en het Bio Science Park Leiden te bereiken met fiets en/of de auto.
Ook natuurliefhebbers zitten hier goed. De stranden van Katwijk en het omliggende duingebied liggen dichtbij en
bieden volop mogelijkheden om te wandelen, fietsen en ontspannen.
Indeling
Derde verdieping
De woning bevindt zich volledig op de derde etage en is zowel met de trap als met de lift bereikbaar. Via de galerij
komt u binnen in de hal met meterkast. Hier bevinden zich twee ruime slaapkamers met ramen op het oosten,
een separaat toilet, een grote inloopkast met aansluitingen voor wasmachine en droger, een extra bergkast en de luxe
badkamer.
De volledig betegelde badkamer is voorzien van een zwevend wastafelmeubel met enkele wastafel, een zwevende kast,
een ruime douche met glazen wanden en mechanische ventilatie.
Aan het einde van de hal ligt de derde slaapkamer. Deze ruime kamer beschikt over een schuifpui naar het inpandige balkon
en is daardoor ook uitstekend geschikt als werkkamer of master bedroom.
De royale woonkamer biedt voldoende ruimte voor zowel een comfortabele zithoek als een ruime eethoek. Door de grote raampartijen
valt er veel natuurlijk licht binnen. De open keuken is uitgerust met een kunststof gelamineerd werkblad en diverse inbouwapparatuur,
waaronder een recent geplaatste zes-pits gasfornuis met extra brede oven, afzuigkap, vaatwasser en koel-vriescombinatie.
De gehele woning is voorzien van een nette laminaatvloer.
Buitenruimte en berging
Het ruime inpandige balkon op het westen biedt volop mogelijkheden voor een loungeset en is voorzien van een houten vlonder.
Dankzij de praktische afwatering blijft de buitenruimte comfortabel in gebruik. Daarnaast beschikt de woning over een externe berging en een
eigen parkeerplaats aan de buitenzijde (volle eigendom).
Bijzonderheden
- Wijk Nieuw Rhijngeest
- Bijdrage V.v.E. € 184,00 p/m incl. € 13,00 p/m voor de parkeerplaats;
- Energie Label A+
- Zeer goed onderhouden appartement
- Eigen parkeerplaats buitenzijde (volle eigendom)
- Volledig geïsoleerd
- Drie volwaardige slaapkamers
- Ruim inpandig balkon met toegang vanuit woonkamer en slaapkamer
- Vrij uitzicht over een rustig pleintje met speeltuin
- Woonoppervlakte circa 96 m²
- Gebouwgebonden buitenruimte circa 7 m²
- Externe bergruimte circa 4 m²
- Bouwjaar 2016
- Professioneel geïnstalleerde zonwerende raam-folies die de instraling van zonnewarmte beperken
English below:
Looking for a bright and spacious three-bedroom apartment with a lovely indoor balcony,
a private parking space and unobstructed views? This might be exactly the home you’ve been searching for!
Built in 2016, this modern apartment combines comfort, space, and a great location in a young,
child-friendly neighborhood in Oegstgeest. The spacious living room, with large floor-to-ceiling windows,
is wonderfully bright and offers a beautiful unobstructed view of the quiet little square with a playground. Thanks to the
French balcony spanning the entire width, you can safely open the doors in the summer and fully
enjoy the fresh air.
A major plus is the spacious, west-facing indoor balcony. Through the sliding glass doors from the living room
and from the third bedroom, you can access this lovely outdoor space, where you can enjoy a cup of coffee or a cozy evening outside
while staying dry, even during a summer rain.
The open kitchen flows seamlessly into the living room and, thanks to its sleek design and colorful
wall tiles, is a real eye-catcher. The home also features three full-sized bedrooms,
providing plenty of space for a family, working from home, or guests.
The location is ideal: the neighborhood is one of the most recently developed areas of Oegstgeest and is characterized
by plenty of green space, playgrounds, and a pleasant mix of young families. Within a short bike ride you’ll find schools,
sports clubs, parks, and shops.
You can reach the charming center of Leiden in about 15 minutes by bike, and Leiden train station is easily accessible.
Thanks to the nearby A44 highway, cities such as Amsterdam, Rotterdam, and The Hague are just a short drive away.
Estec in Noordwijk and the Leiden Bio Science Park can be reached by bike.
Nature lovers will also feel right at home here. The beaches of Katwijk and the surrounding dune area are nearby and
offer plenty of opportunities for walking, biking, and relaxing.
Layout
Third Floor
The apartment is located entirely on the third floor and is accessible by both stairs and elevator. Through the gallery,
you enter the hallway with the utility closet. Here you’ll find two spacious bedrooms with east-facing windows,
a separate toilet, a large walk-in closet with connections for a washer and dryer, an extra storage closet, and the luxurious
bathroom.
The fully tiled bathroom features a wall-mounted vanity with a single sink, a wall-mounted cabinet,
a spacious shower with glass walls, and mechanical ventilation.
At the end of the hallway is the third bedroom. This spacious room has sliding glass doors leading to the indoor balcony
and is therefore also ideally suited as a home office or master bedroom.
The spacious living room offers plenty of room for both a comfortable sitting area and a spacious dining area. Thanks to the
large windows, plenty of natural light floods in. The open kitchen is equipped with a laminate countertop and various built-in
appliances, including a recently installed six-burner gas stove with an extra-wide oven and a range hood.
The entire home features neat laminate flooring.
Outdoor Space and Storage
The spacious, west-facing enclosed balcony offers plenty of room for a lounge set and features a wooden deck.
Thanks to the practical drainage system, the outdoor space remains comfortable to use. In addition, the home features an
outdoor storage shed and a private parking space outside (freehold).
Special Features
- Nieuw Rhijngeest Neighborhood
- Monthly service fee: € 184,00 p/m incl. €13,00 per month for parking;
- Energy Label A+
- Very well-maintained apartment
- Private outdoor parking space (fully owned)
- Fully insulated
- Three full-sized bedrooms
- Spacious indoor balcony accessible from the living room and bedroom
- Unobstructed view of a quiet square with a playground
- Living area approximately 96 m²
- Building-attached outdoor space approximately 7 m²
- Outdoor storage space approximately 4 m²
- Built in 2016
- Professionally fitted sun-control window-films that reduce the amount of heat
Gebruiksoppervlakte wonen:
De Meetinstructie is gebaseerd op de NEN2580. De Meetinstructie is bedoeld om een meer
eenduidige manier van meten toe te passen voor het geven van een indicatie van de
gebruiksoppervlakte. De Meetinstructie sluit verschillen in meetuitkomsten niet volledig uit, door
bijvoorbeeld afrondingen, interpretatieverschillen, of beperkingen bij het uitvoeren van de meting.
Features
Transfer of ownership
- Service charges
- € 184 per month
- Listed since
- Acceptance
- Available in consultation
- Asking price
- € 520,000 kosten koper
- Asking price per m²
- € 5,417
- Status
- Available
Construction
- Type apartment
- Galleried apartment (apartment)
- Building type
- Resale property
- Year of construction
- 2016
- Specific
- Partly furnished with carpets and curtains
- Type of roof
- Flat roof covered with asphalt roofing
Surface areas and volume
- Areas
- Living area
- 96 m²
- Exterior space attached to the building
- 7 m²
- External storage space
- 4 m²
- Volume in cubic meters
- 315 m³
Layout
- Number of rooms
- 4 rooms (3 bedrooms)
- Number of bath rooms
- 1 bathroom and 1 separate toilet
- Bathroom facilities
- Shower, walk-in shower, toilet, and washstand
- Number of stories
- 1 story
- Facilities
- French balcony, optical fibre, elevator, mechanical ventilation, flue, sliding door, and TV via cable
- Located at
- 3rd floor
Energy
- Energy label
- Insulation
- Roof insulation, insulated walls, floor insulation and completely insulated
- Heating
- CH boiler
- CH boiler
- Intergas (gas-fired combination boiler from 2015, in ownership)
Cadastral data
- OEGSTGEEST B 4401
- Cadastral map
- Ownership situation
- Full ownership
Exterior space
- Balcony/roof garden
- French balcony present
- Location
- Alongside a quiet road
Garage
- Type of garage
- Parking place
Parking
- Type of parking facilities
- Parking on private property and public parking
VVE (Owners Association) checklist
- Registration with KvK
- Yes
- Annual meeting
- Yes
- Periodic contribution
- Yes
- Reserve fund present
- Yes
- Maintenance plan
- Yes
- Building insurance
- Yes
© 2001-2026 funda