
This house on Funda: https://www.funda.nl/en/detail/koop/oegstgeest/huis-aert-van-neslaan-88/44503721/
Aert van Neslaan 882341 HX OegstgeestZeeheldenbuurt
€ 550,000 k.k.
Drive-in woning met eigen oprit, carport en zonnige achtertuin (Z)!
Description
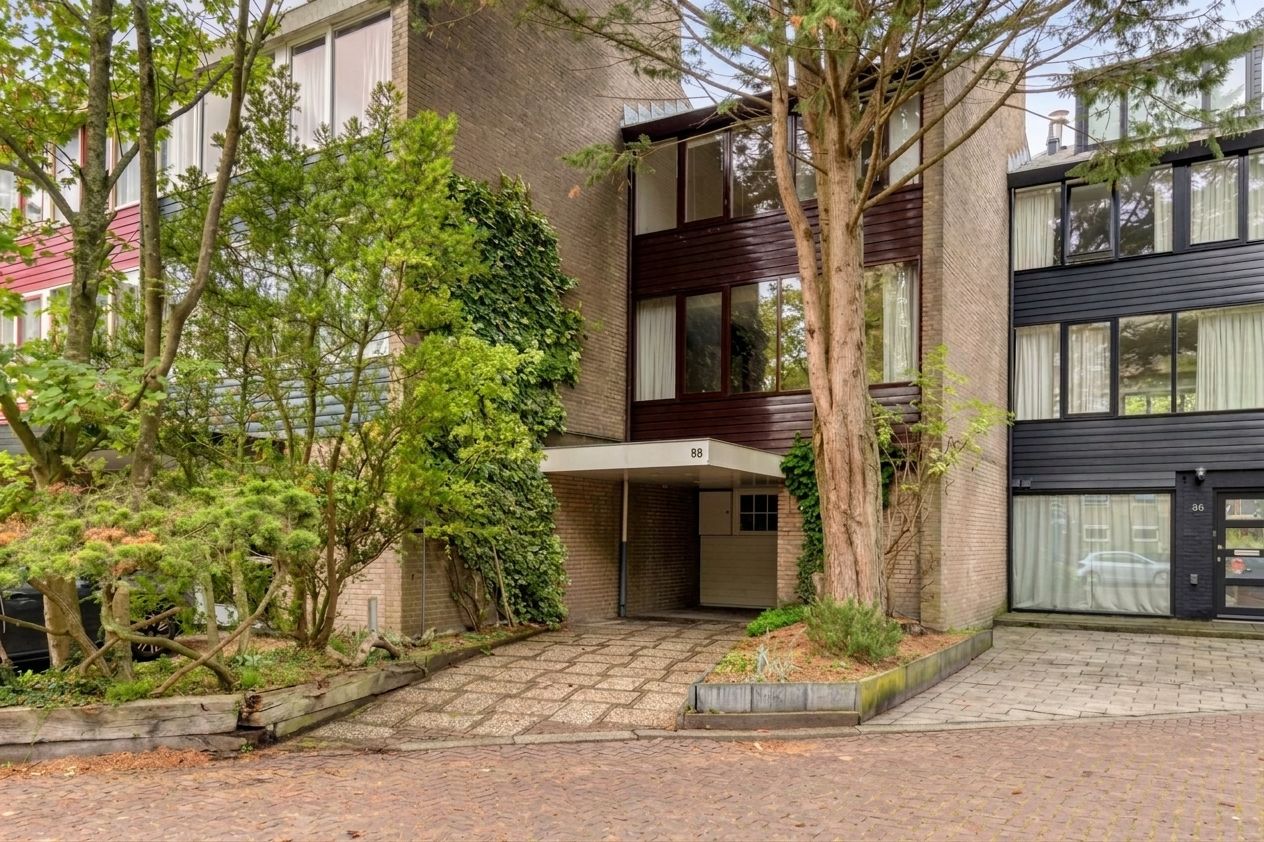
This semi-detached "drive-in home" features its own driveway with a carport and a pleasantly sunny, south-facing backyard. At the rear of the garden, there is a sizable wooden shed with a canopy, as well as two handy extra garden storage cupboards with a water point.
This property is a classic example of "upside-down living." This means a large kitchen-diner/garden room on the ground floor, with the main 45 m² living space situated on the first floor. Finally, the bedrooms and bathroom are located on the second and third floors, along with a practical attic storage space.
The house is ideal for alternative layouts; several examples of this can already be found in the street. For instance, expanding on the ground floor to create a large open-plan kitchen and living area. Within our network, we have architects and contractors we can connect you with to bring your dream home to life!
Layout
Ground Floor
At the front of the house, the wooden facade panels stand out, featuring large windows across multiple floors. The rear facade, which also has large windows, is finished with wooden cladding as well. You enter via the spacious covered entrance, which houses the meter cupboard on the outside alongside a unique, retro 'milk delivery cupboard'. Next is the hallway with a toilet equipped with a small washbasin and radiator.
Moving into the living space, you will find a garden-facing kitchen-diner with a U-shaped kitchen unit, a large wall unit with abundant practical storage space, and room for a washing machine and dryer. Hardwood sliding patio doors and an access door lead into the sunny, south-facing garden with a patio.
First Floor
Discover the harmony between comfort and design in this bright first-floor living room. Centered around an inviting fireplace, this room offers an ideal space to relax. The large rear window allows an abundance of natural light to flood in while offering peaceful views over the green garden, bringing the outdoors inside.
A stylish wooden louvered wall subtly separates the staircase and adds a modern accent. Direct access to the stairs leads to the next floor. This living room not only provides a pleasant environment but also serves as the perfect central hub for the rest of your home.
Second Floor
On the second floor, alongside the landing (which can be closed off with a sliding door), you will find a spacious master bedroom at the rear and two bedrooms at the front, all three featuring spacious, vaulted sloping ceilings (vides). There is a neat, functional bathroom fitted with a bathtub/handheld shower unit, a vanity unit with two basins and a second toilet.
Attic
The storage attic is accessible via a hatch on the landing using a loft ladder (scissor ladder). The central heating boiler and mechanical ventilation unit are located here. It is possible to convert this area into an additional room by installing a fixed staircase and a front dormer window. A wide window unit is already present at the rear.
Surroundings
The entire terrace curves gently along a central green strip, making living here truly special and far from your average, cookie-cutter street layout!
This attractive and conveniently located home has virtually all amenities within short walking and cycling distance, including a daycare center, (international) schools, shops, parks, and various sports facilities. The neighborhood is spacious and particularly popular among young families moving up from apartments. For instance, you can easily walk to the shops at the Lange Voort, and several schools are located nearby. Every Tuesday, a weekly market takes place on the square near the Lijtweg/Ommevoort. Oegstgeest is situated close to Leiden, known for its rich culture and wide array of amenities.
Key Features
• Year of construction: 1973
• Living area: approx. 128 m² (excl. attic of approx. 12 m²); volume approx. 495 m³
• Plot size: approx. 169 m²
• Construction: Cavity party walls (27 cm)
• Window frames: Meranti hardwood frames and windows
• Energy label: D
• Glazing: Partially double-glazed
• Heating: Gas central heating system with a combination boiler
• Ventilation: Mechanical ventilation system
• Clauses: Materials clause, age clause, and non-self-occupancy clause apply
• Condition: Property is dated in several areas and is being sold by its second owners
• Asbestos: Asbestos-cement boards (Eternit) in the attic space; asbestos-cement chimney flue
In short: a house with a playful layout and endless potential!
Features
Transfer of ownership
- Listed since
- Acceptance
- Available in consultation
- Asking price
- € 550,000 kosten koper
- Asking price per m²
- € 4,297
- Status
- Available
Construction
- Kind of house
- Single-family home, semi-detached residential property (drive-in residential property)
- Building type
- Resale property
- Year of construction
- 1973
- Specific
- With carpets and curtains
- Type of roof
- Shed roof covered with asphalt roofing
Surface areas and volume
- Areas
- Living area
- 128 m²
- Other space inside the building
- 12 m²
- Exterior space attached to the building
- 13 m²
- External storage space
- 5 m²
- Plot size
- 169 m²
- Volume in cubic meters
- 495 m³
Layout
- Number of rooms
- 5 rooms (3 bedrooms)
- Number of bath rooms
- 1 bathroom
- Bathroom facilities
- Bath and toilet
- Number of stories
- 3 stories and an attic
Energy
- Energy label
- Insulation
- Partly double glazed, insulated walls and floor insulation
- Hot water
- CH boiler and electrical boiler
Cadastral data
- OEGSTGEEST C 6354
- Cadastral map
- Area
- 169 m²
- Ownership situation
- Full ownership
Exterior space
- Location
- Alongside a quiet road, in centre and in residential district
- Garden
- Back garden and front garden
- Back garden
- 12.00 metre deep and 4.90 metre wide
- Garden location
- Located at the south with rear access
Storage space
- Shed / storage
- Detached wooden storage
- Facilities
- Electricity
Garage
- Type of garage
- Carport and parking place
Parking
- Type of parking facilities
- Parking on private property and public parking
© 2001-2026 funda