
This house on Funda: https://www.funda.nl/en/detail/koop/oegstgeest/huis-clematislaan-57/17218873/
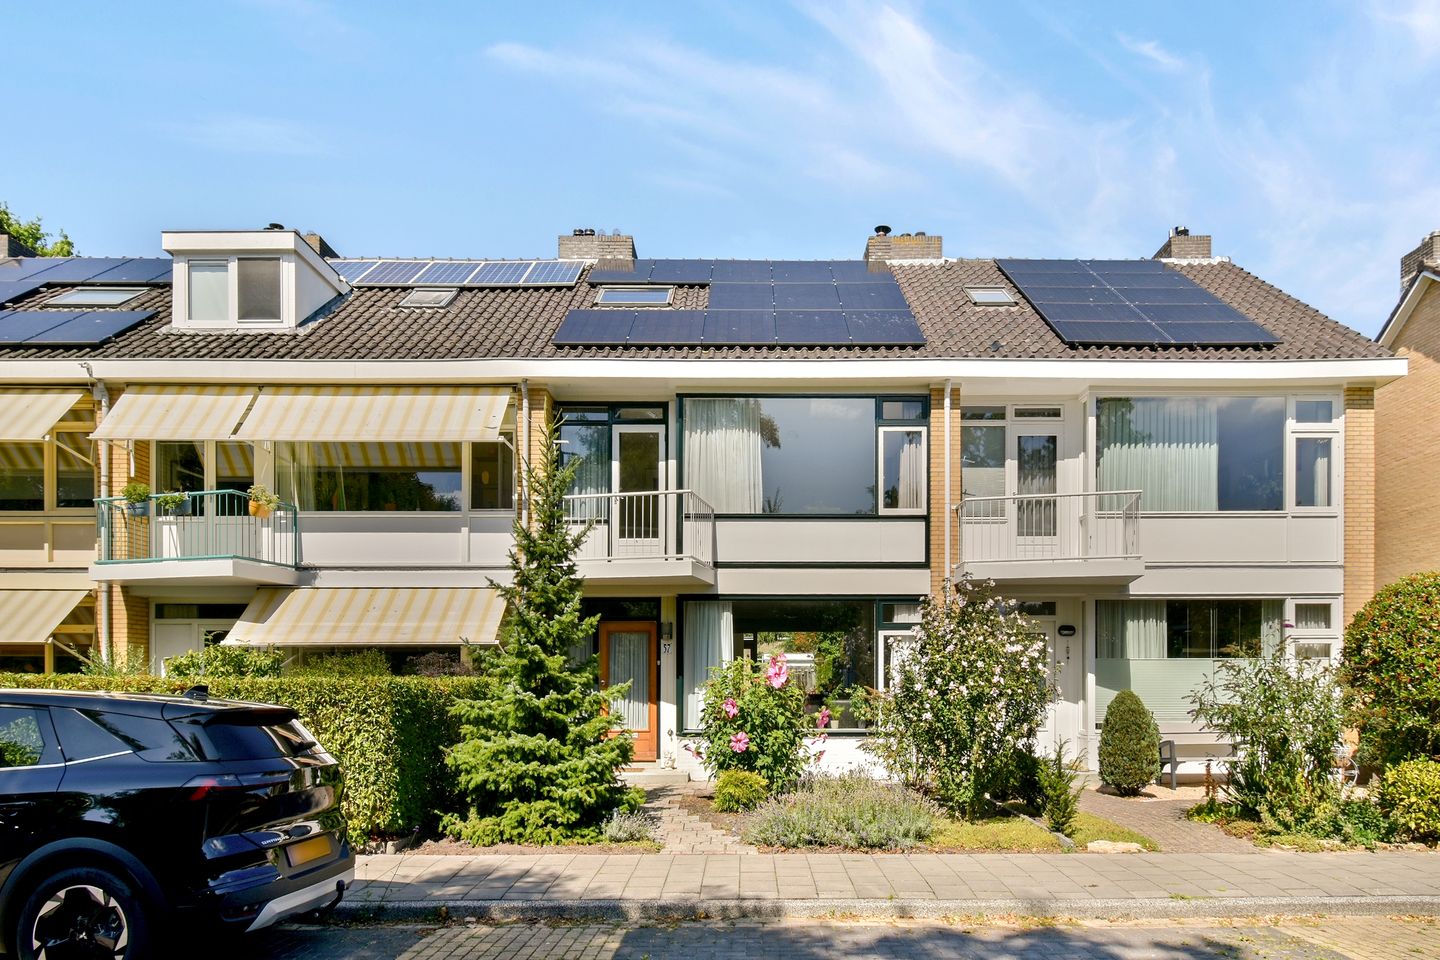
Eye-catcherEen fijn huis: energielabel A, goede locatie, 4/5 slaapkamers, garage
Description
Interested in viewing this property? Click ‘Plan viewing’ on Funda.
Spacious family living in a quiet and convenient location
Welcome to Clematislaan 57, a spacious and well-maintained family home in a peaceful residential street in Oegstgeest. With approximately 128.5 m² of living space, four bedrooms, a private garage, front and rear gardens and twelve solar panels, this is a comfortable home with plenty of room for both everyday life and future plans.
Schools, shops and green spaces are all within walking distance, while Leiden and the main roads towards The Hague, Amsterdam and Schiphol are within easy reach.
Key features:
* Approximately 128.5 m² of living space
* 187 m² plot
* Bright living room with windows at the front and rear
* Kitchen with various built-in appliances
* Four bedrooms, with the possibility of creating a fifth
* Spacious bathroom with bathtub and separate shower
* Two balconies
* Front and rear gardens with rear access
* Private garage on the garage court behind the property
* Twelve solar panels installed in 2022
* Energy label A
* Mostly double-glazed and with roof insulation
* Quiet residential location close to schools, shops and green spaces
* Convenient access to Leiden and major roads
A comfortable home for everyday life
You enter the house through the front garden into the hallway with a toilet and staircase to the upper floors.
The bright living room has windows at both the front and rear, creating a pleasant sense of space and natural light. There is plenty of room for a comfortable seating area at the front and a large dining table overlooking the garden. Whether it is breakfast with the family or dinner with friends, this is a home designed for everyday living.
The kitchen is equipped with various appliances, including a hob, extractor hood and fridge-freezer, and provides direct access to the rear garden.
The north-facing rear garden has its own rear entrance and provides access to the garage court. The private garage offers valuable additional space for a car, bicycles, sports equipment and storage.
Plenty of space for family, guests and working from home
The first floor offers three bedrooms, all with practical built-in storage. There are balconies at both the front and rear of the house.
The spacious bathroom features a bathtub, separate shower, toilet and two washbasins, making it particularly practical for family life.
On the second floor, you will find an additional large bedroom with a dormer window, built-in cupboard and extra storage space. The landing accommodates the central heating system and washing machine connection, while a loft ladder provides access to the storage attic.
Need an extra bedroom or a dedicated home office? The generous top floor offers the potential to create a fifth bedroom, study or hobby room by adapting the current layout.
Well maintained and energy efficient
The property has been very well maintained and has also benefited from several energy-saving improvements. The roof is insulated, most windows are double-glazed and twelve solar panels were installed in 2022. The electrical distribution board was renewed in the same year.
The exterior paintwork was carried out in 2021 and the central heating boiler dates from 2008. The property has an energy label A.
Living in Oegstgeest, close to Leiden
Oegstgeest is a popular residential area, particularly for those who appreciate a quieter living environment while remaining close to the city of Leiden.
From Clematislaan 57, schools, the Lange Voort shopping centre and green spaces are within walking distance. Leiden is nearby and the convenient road connections make travelling towards The Hague, Amsterdam and Schiphol straightforward.
The combination of space, four bedrooms, a garden, private garage and flexible top floor makes this an attractive home for families, international buyers and anyone looking for more space without giving up the convenience of living close to Leiden.
Would you like to experience the space and possibilities of Clematislaan 57 for yourself? Click ‘Request a viewing’ on Funda and I will be happy to show you around.
Particulars:
* The sale will be conducted in accordance with the ‘Eerlijk Bieden’ (Fair Bidding) principle.
* The terms and conditions of sale of SCOOP Makelaardij apply.
* The Property Questionnaire, List of Items and other relevant property documents are available in the Eerlijk Bieden Data Room.
Features
Transfer of ownership
- Listed since
- Acceptance
- Available in consultation
- Asking price
- € 595,000 kosten koper
- Asking price per m²
- € 4,612
- Status
- Available
Construction
- Kind of house
- Single-family home, row house
- Building type
- Resale property
- Year of construction
- 1972
- Type of roof
- Gable roof covered with roof tiles
Surface areas and volume
- Areas
- Living area
- 129 m²
- Exterior space attached to the building
- 7 m²
- External storage space
- 21 m²
- Plot size
- 187 m²
- Volume in cubic meters
- 422 m³
Layout
- Number of rooms
- 5 rooms (4 bedrooms)
- Number of bath rooms
- 1 bathroom and 1 separate toilet
- Bathroom facilities
- Shower, bath, and sink
- Number of stories
- 3 stories and a loft
- Facilities
- TV via cable and solar panels
Energy
- Energy label
- Insulation
- Roof insulation and mostly double glazed
- Heating
- CH boiler
- Hot water
- CH boiler and solar collectors
- CH boiler
- Vaillant Solide (gas-fired combination boiler from 2008, in ownership)
Cadastral data
- OEGSTGEEST C 5487
- Cadastral map
- Area
- 187 m²
- Ownership situation
- Full ownership
Exterior space
- Location
- Alongside a quiet road
- Garden
- Back garden and front garden
- Back garden
- 55 m² (10.00 metre deep and 5.50 metre wide)
- Garden location
- Located at the north with rear access
- Balcony/roof terrace
- Balcony present
Garage
- Type of garage
- Detached brick garage
- Capacity
- 1 car
Parking
- Type of parking facilities
- Public parking
© 2001-2026 funda