
This house on Funda: https://www.funda.nl/en/detail/koop/oegstgeest/huis-cornelis-dopperlaan-17/17381492/
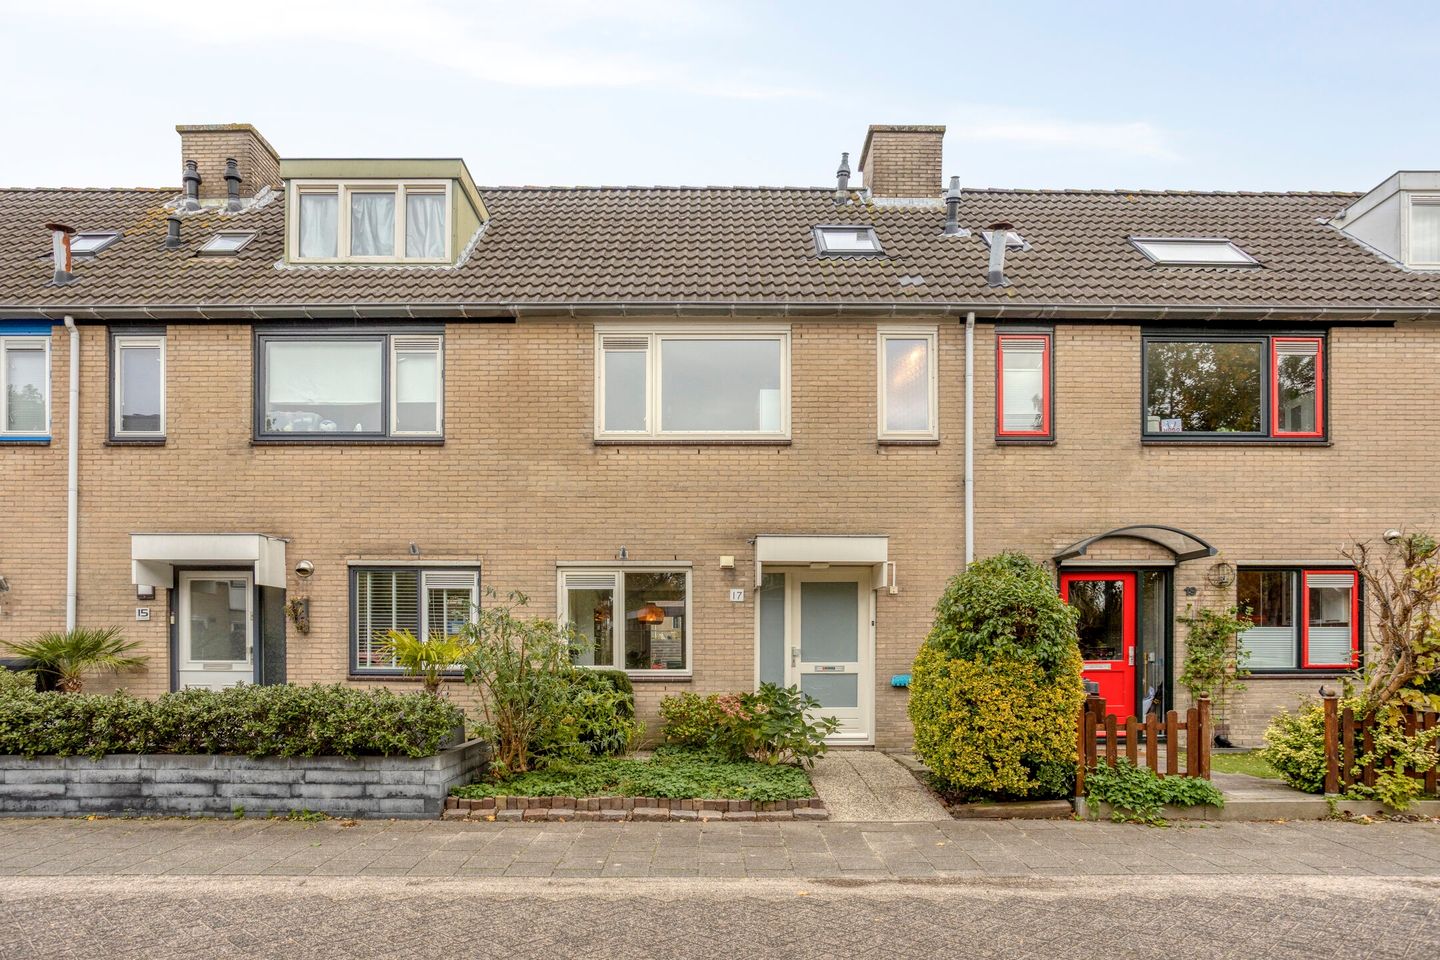
Description
Situated in a quiet, child-friendly area, this well-maintained, bright, and move-in-ready family home (built in 1984) features 4 bedrooms, 3 large Velux roof windows, and 2 toilets. It includes a spacious, semi-open kitchen equipped with a full range of built-in appliances (including an oven from 2024 and a dishwasher from 2020) and ample workspace and storage. The garden-facing living and dining area boasts wooden flooring and a generous pantry. The property also offers a modern, fully-equipped bathroom, a spacious attic landing with a mezzanine (void) and an internal storage room, a dormer window, and a sunny, deep (approx. 10.6 m) back garden—beautifully landscaped with paving and greenery in 2023—complete with a stone shed and a convenient rear entrance.
Located in the child-friendly "Haaswijk" neighborhood, the home is close to shops, a GP practice, and a supermarket (Lidl). The "De Lange Voort" shopping center is just a 5-minute bike ride away, while schools, playgrounds, a park, the Klinkerbergerplas water-recreation area, and public transport links are all within walking distance. Leiden city center, the central train station, the LUMC (Leiden University Medical Center), and the Bio Science Park are easily and quickly accessible. The property is also very conveniently located for access to the A-44 and N-206 arterial roads.
Oegstgeest consistently ranks in the top 10 best municipalities to live in; in 2022, it was named the best municipality to live in within the province of South Holland (source: Elsevier Weekblad) and is the second-greenest municipality in the Netherlands.
First floor
Front garden, entrance with a canopy, hallway with an upgraded fuse box, cloak area, and a modern, wall-mounted toilet—beautifully tiled up to the ceiling—featuring a corner hand basin (2026). There is a bright living-dining room overlooking the sunny back garden, complete with wooden flooring and a spacious pantry. A semi-open kitchen is located at the front, offering an unobstructed view of the front garden. The kitchen features counter space on two sides and is equipped with various built-in appliances, including a gas hob, fridge-freezer, microwave, oven (2024), dishwasher (2020), and an extractor hood.
Second floor
Landing with access to three bedrooms and a modern bathroom. The two bedrooms at the rear feature large Velux windows, ensuring plenty of natural light. The third bedroom is located at the front and offers a pleasant, unobstructed view over the neighborhood. Modern bathroom (2017) equipped with a walk-in shower, toilet, and a vanity unit with a mirror.
Third floor
The landing houses the connections for laundry appliances and the high-efficiency (HR) combination central heating boiler (2017). The landing also features a replaced Velux roof window, access to a loft space, and additional storage. There is a large attic bedroom with a dormer window at the rear, offering a lovely view over the gardens behind the property. Ample storage space is available behind the knee walls.
Garden
Public parking is available at the front and side of the property. There is a front garden, as well as a sunny, beautifully landscaped and paved back garden (renovated in 2023 by the current owners) that features a drainage system and a partially replaced fence; it measures 10.6 meters in depth. The setting is open, offering a view over the gardens behind. At the rear of the garden, there is a brick storage shed and a convenient rear entrance/passageway.
Features
- Year of construction: 1984
- Central, quiet, and child-friendly location near many amenities
- Living area: 96 m²
- Building-related outdoor space: 0.40 m²
- External storage space: 6 m²
- House volume: 340 m³
- Plot size: 118 m²
- Energy label C; features roof, floor, and wall insulation, as well as full double glazing
- Mechanical ventilation
- Upgraded fuse box (meter cupboard)
- Ample public parking available in the vicinity
- Bright living/dining room, spacious semi-open kitchen, 4 bedrooms, 3 large Velux roof windows, 2 toilets, and a dormer window
- Beautifully landscaped (2023), sunny, and deep (10.6-meter) northeast-facing back garden with a stone shed and convenient rear access
- Potential for a ground-floor extension at the rear
- Spacious semi-open kitchen equipped with various built-in appliances
- Modern bathroom (2017) and separate toilet (2026)
- Nefit Proline Nxt HRC 30/CW5 central heating combi-boiler (2017)
- Exterior paintwork completed in 2021 by a professional painting company
- Delivery in consulatation; early handover possible
Purchase Agreement
- For properties older than 30 years, an " old age and materials" clause applies
- For properties built before 1993, an asbestos clause
Features
Transfer of ownership
- Listed since
- Acceptance
- Available in consultation
- Asking price
- € 535,000 kosten koper
- Asking price per m²
- € 5,573
- Status
- Available
Construction
- Kind of house
- Single-family home, row house
- Building type
- Resale property
- Year of construction
- 1984
- Type of roof
- Gable roof covered with roof tiles
Surface areas and volume
- Areas
- Living area
- 96 m²
- Exterior space attached to the building
- 1 m²
- External storage space
- 6 m²
- Plot size
- 118 m²
- Volume in cubic meters
- 340 m³
Layout
- Number of rooms
- 5 rooms (4 bedrooms)
- Number of bath rooms
- 1 bathroom and 1 separate toilet
- Bathroom facilities
- Walk-in shower, toilet, and sink
- Number of stories
- 3 stories and a loft
- Facilities
- Skylight, optical fibre, mechanical ventilation, and TV via cable
Energy
- Energy label
- Insulation
- Roof insulation, double glazing, insulated walls, floor insulation and completely insulated
- Heating
- CH boiler
- Hot water
- CH boiler
- CH boiler
- Proline Nxt HRC30/CW5 (gas-fired from 2017, in ownership)
Cadastral data
- OEGSTGEEST A 758
- Cadastral map
- Area
- 118 m²
- Ownership situation
- Full ownership
Exterior space
- Location
- Alongside a quiet road and in residential district
- Garden
- Back garden and front garden
- Back garden
- 57 m² (10.61 metre deep and 5.35 metre wide)
- Garden location
- Located at the northeast with rear access
Storage space
- Shed / storage
- Detached brick storage
- Facilities
- Electricity
Parking
- Type of parking facilities
- Public parking
© 2001-2026 funda