
This house on Funda: https://www.funda.nl/en/detail/koop/oegstgeest/huis-jac-p-thijsselaan-13/44569447/
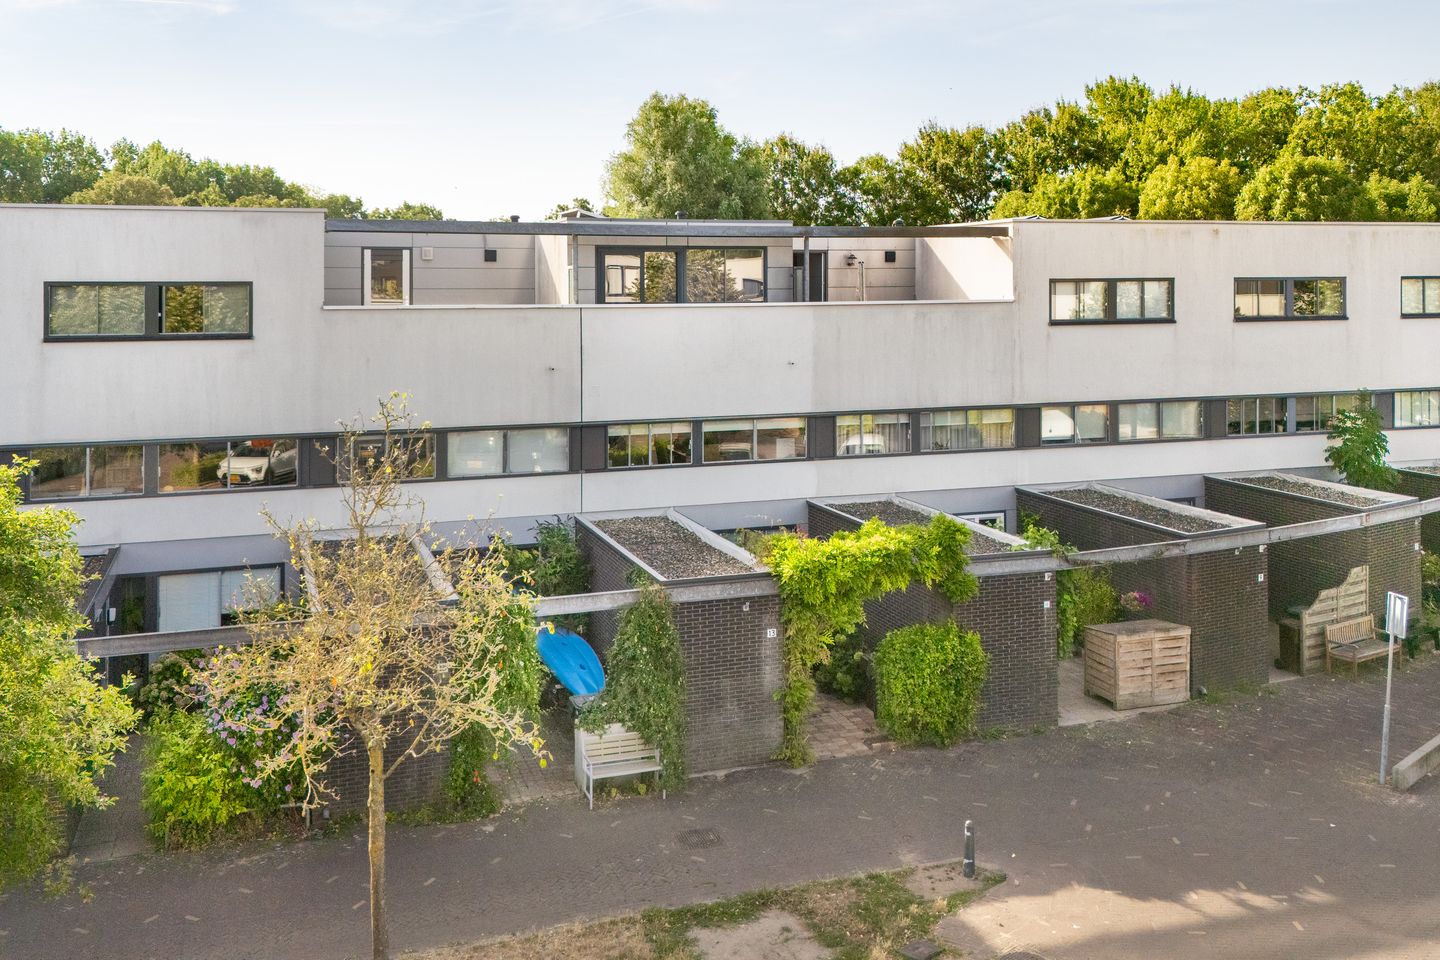
Jac. P. Thijsselaan 132341 PM OegstgeestPoelgeest
€ 685,000 k.k.
Eye-catcherLichte gezinswoning met A+ label, 4 slaapkamers en groen uitzicht
Description
Unique and light-filled family home, A+ energy rating in quiet, green surroundings close to Leiden centre.
Located at the south-side of the modern and family-friendly neighbourhood of Poelgeest, this five-room terraced house is in very good condition and offers a spacious and flexible home. The creative design and split-level layout give the property a distinctive character, while the large windows allow plenty of natural light to fill the house.
Poelgeest is a popular and well-established residential neighbourhood known for its green, peaceful surroundings and convenient location. Leiden city centre and the shops of Oegstgeest and Merenwijk are just a 10-minute cycle ride away. Primary schools, gyms and other amenities are all within easy reach. Public transport provides convenient connections to Leiden and the surrounding area, while several major roads can be reached quickly by car.
A word from the owner:
“We have thoroughly enjoyed living in this house. What attracted us from the beginning was the practical design, the abundance of light and space, and the peaceful feel of the neighbourhood.
The open views from the living room across the Bert Garthoffpad give a constant connection to nature and we have spent a lot of time walking in the nature reserve at the end of the road. Leiden city centre and the railway station are also close by, so every member of the family has a safe and convenient route to work or school. We have found it very easy to live here without a car. There is a Greenwheels car a short distance away.
The house is also energy efficient. With the added solar panels, energy costs are very low. There are also local initiatives exploring further sustainable energy solutions for the neighbourhood.
Poelgeest is a friendly neighbourhood. The immediate neighbours are connected in a Whatsapp group which adds to the sense of community.
Overall, it is a wonderfully bright, spacious and energy-efficient home, ideally located for the whole family.”
Layout
Ground floor
The entrance to the property is accessed via the front garden, which also features an attached brick-built storage room. The ground floor comprises two generous bedrooms and a luxurious bathroom with a walk-in shower, bathtub and extra-large washbasin. The toilet with washbasin is separate.
The bedroom at the rear of the property has sliding doors providing direct access to the well-maintained rear garden. The garden borders a spacious green area with pathways. The fencing and planting provide both privacy and an open outlook.
First floor
The staircase in the hallway on the ground floor leads to the landing on the first floor. From here, you enter the bright, through-living room. The open-plan layout creates a spacious and inviting atmosphere.
The landing naturally separates the kitchen from the seating area, creating distinct zones while maintaining an open feel. The large window, approximately 5 metres high, together with the split-level opening towards the second floor, flood the upper floors with natural light.
The property's open position also provides beautiful views from the seating area.
Second floor
The second floor features two further spacious bedrooms. The bedroom at the front has sliding doors providing access to a balcony.
This floor also includes a second separate toilet and a second shower-room with a modern walk-in shower, vanity unit and washing machine connection. This space could easily be converted into a second full bathroom if desired.
Thanks to the split-level design, the rear bedroom also benefits from an abundance of natural light. The windows in the split-level section can be opened, creating the possibility of a semi-open connection between the bedroom and the living room below.
Garden
The property has a lovely south-east-facing rear garden. The garden can be accessed directly from the ground-floor bedroom through the sliding doors.
The rear garden borders the Bert Garthoffpad, a cycle path with a wide green area beyond it. This gives the property an open outlook at the rear, with lovely views over the surrounding greenery.
It is a wonderful place to enjoy the outdoors and sunshine in peace and privacy.
Key features:
• Living area: 149.9 m²
• Other internal space: 6.2 m²
• Building-related outdoor space: 4.4 m²
• Volume: 505 m³
• Year of construction: 2000
• Energy label A+
• 9 solar panels
• Energy-efficient home with low energy costs
• Hot water and heating supplied via city heating
• Modern utility cupboard with sufficient electrical groups and residual-current devices
• Two bathrooms and two separate toilets
• Free parking available in the neighbourhood
• Several electric vehicle charging points nearby
• Close to Leiden city centre and Leiden Central railway station
• Family-friendly and green neighbourhood
Features
Transfer of ownership
- Listed since
- Acceptance
- Available in consultation
- Asking price
- € 685,000 kosten koper
- Asking price per m²
- € 4,567
- Status
- Available
Construction
- Kind of house
- Single-family home, row house
- Building type
- Resale property
- Year of construction
- 2000
- Type of roof
- Flat roof covered with plastic
Surface areas and volume
- Areas
- Living area
- 150 m²
- Other space inside the building
- 6 m²
- Exterior space attached to the building
- 4 m²
- Plot size
- 111 m²
- Volume in cubic meters
- 505 m³
Layout
- Number of rooms
- 5 rooms (4 bedrooms)
- Number of bath rooms
- 2 bathrooms and 2 separate toilets
- Bathroom facilities
- 2 walk-in showers, bath, and 2 sinks
- Number of stories
- 3 stories
- Facilities
- Mechanical ventilation, sliding door, TV via cable, and solar panels
Energy
- Energy label
- Insulation
- Completely insulated
- Heating
- District heating
- Hot water
- Electrical boiler and district heating
Cadastral data
- OEGSTGEEST D 609
- Cadastral map
- Area
- 111 m²
- Ownership situation
- Full ownership
Exterior space
- Location
- Alongside a quiet road, in residential district and unobstructed view
- Garden
- Back garden
- Back garden
- 23 m² (4.61 metre deep and 4.89 metre wide)
- Garden location
- Located at the northwest
Storage space
- Shed / storage
- Attached brick storage
Parking
- Type of parking facilities
- Public parking
© 2001-2026 funda