
This house on Funda: https://www.funda.nl/en/detail/koop/oegstgeest/huis-marelaan-52/17241231/
Marelaan 522341 LE OegstgeestOranje Nassau
€ 1,315,000 k.k.
Ruime, vrijstaande woning op royaal en groen perceel
Description
Detached home on a generous plot with abundant possibilities
Located on Marelaan in Oegstgeest, this detached house sits on a spacious and green plot. The property boasts a generous floor area, multiple living and work spaces, three bedrooms, two bathrooms, and various outbuildings. The size of the plot, the versatile potential uses, and the location make this a home with great scope for modernization and reconfiguration.
Marelaan 52 is situated in a green residential area of Oegstgeest. Its detached setting, spacious plot, and mature greenery ensure privacy and a sense of open, airy living.
A spacious detached home on a generous plot, featuring a versatile layout and excellent opportunities to create a comfortable family home tailored to your own vision through modernization.
LAYOUT
Ground floor
The ground floor features a spacious and varied layout. The living room forms the heart of the home and connects to several other rooms. At the rear, there are multiple spaces offering views of and access to the garden. Large windows ensure a seamless connection between indoor and outdoor living.
The kitchen is centrally located within the home. Additionally, the ground floor includes a bedroom and a bathroom, making single-level living a possibility. Naturally, the bedroom could also serve as a home office, hobby room, or guest room.
The current layout offers various options for modification. By combining rooms or relocating functions, the ground floor can be redesigned to meet contemporary living preferences, for instance by creating a spacious kitchen and a more open connection to the garden.
First floor
The upper floor houses two bedrooms and a second bathroom. One of the bedrooms has access to the balcony. Additionally, there is a spacious attic under the roof, offering extra usable space and storage. Any potential alternative uses for this space depend on structural and planning permission requirements.
Garden
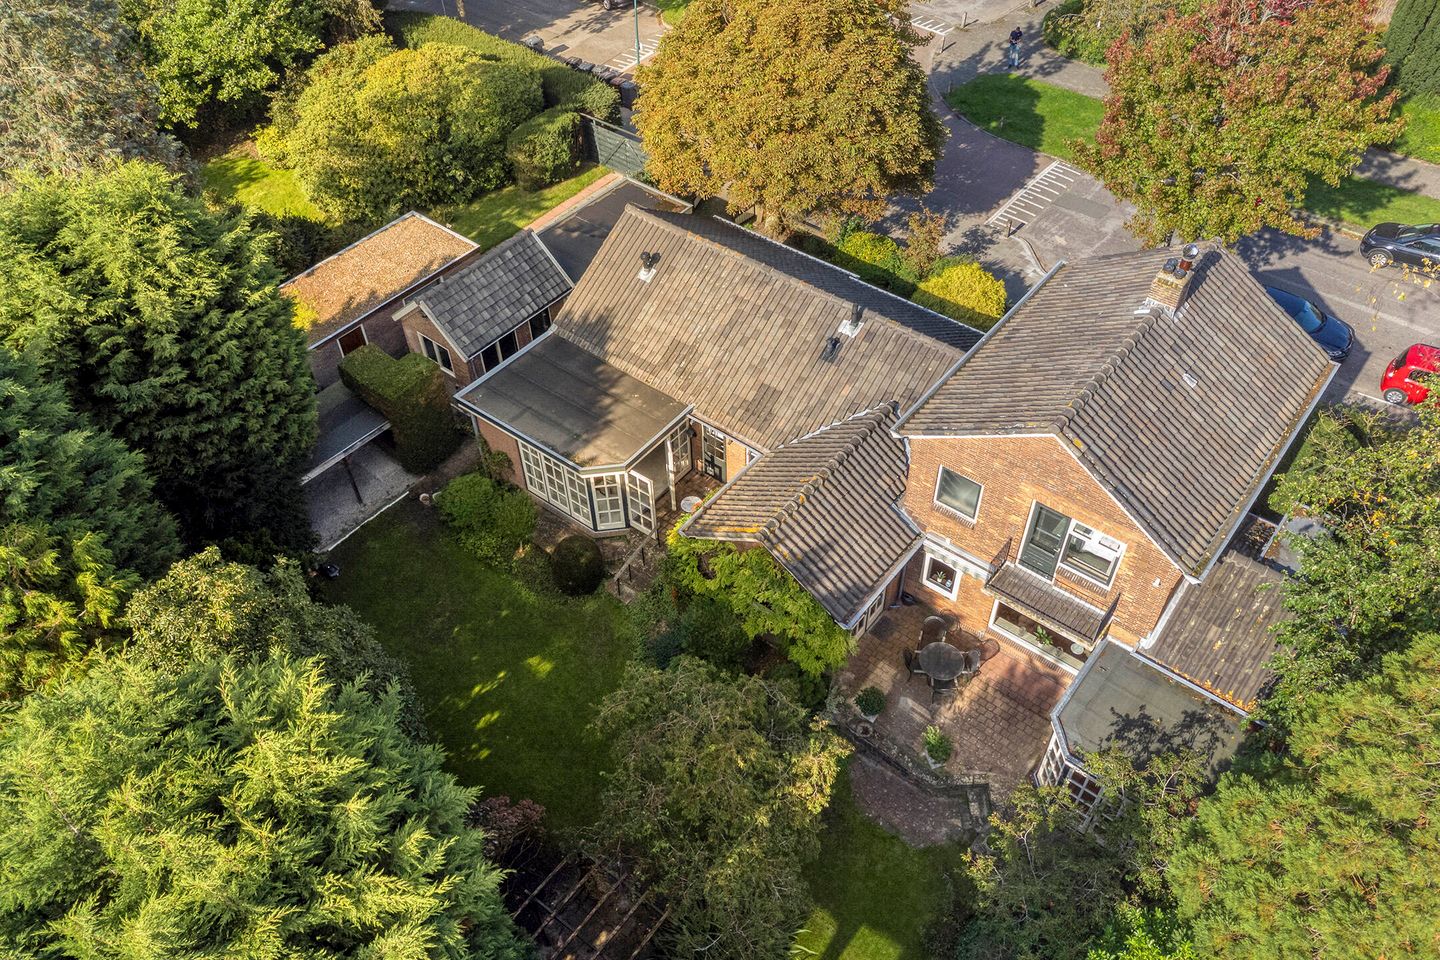
The spacious plot is a key feature of the property. A mature garden surrounds the house, complete with a lawn, trees, hedges, and various borders. Thanks to its size and existing vegetation, the garden offers a great deal of privacy.
Several terraces are located directly behind the house. Further back, the garden features a large lawn and multiple sheltered areas. The generous size offers the opportunity to redesign the garden to your own taste. The plot also includes a carport, a storage shed, and a detached canopy.
PURCHASE AGREEMENT
- NVM standard purchase agreement
- 'Ouderdomsclausule' applies (property age clause)
- 'Niet-bewonersclausule' applies (non-occupancy clause)
Features
Transfer of ownership
- Listed since
- Acceptance
- Available in consultation
- Asking price
- € 1,315,000 kosten koper
- Asking price per m²
- € 6,478
- Status
- Available
Construction
- Kind of house
- Villa, detached residential property
- Building type
- Resale property
- Year of construction
- 1952
- Type of roof
- Gable roof covered with roof tiles
Surface areas and volume
- Areas
- Living area
- 203 m²
- Other space inside the building
- 5 m²
- Exterior space attached to the building
- 7 m²
- External storage space
- 11 m²
- Plot size
- 917 m²
- Volume in cubic meters
- 774 m³
Layout
- Number of rooms
- 5 rooms (3 bedrooms)
- Number of bath rooms
- 2 bathrooms and 2 separate toilets
- Bathroom facilities
- Walk-in shower, 2 baths, toilet, 2 sinks, 2 washstands, and shower
- Number of stories
- 2 stories
- Facilities
- Mechanical ventilation
Energy
- Energy label
- Insulation
- Double glazing
- Heating
- CH boiler
- Hot water
- CH boiler
- CH boiler
- HR (gas-fired combination boiler, in ownership)
Cadastral data
- OEGSTGEEST C 5971
- Cadastral map
- Area
- 917 m²
- Ownership situation
- Full ownership
Exterior space
- Location
- Alongside a quiet road and in residential district
- Garden
- Surrounded by garden
- Balcony/roof terrace
- Balcony present
Storage space
- Shed / storage
- Detached brick storage
- Facilities
- Electricity and running water
Garage
- Type of garage
- Carport
Parking
- Type of parking facilities
- Parking on private property and public parking
© 2001-2026 funda