
Description
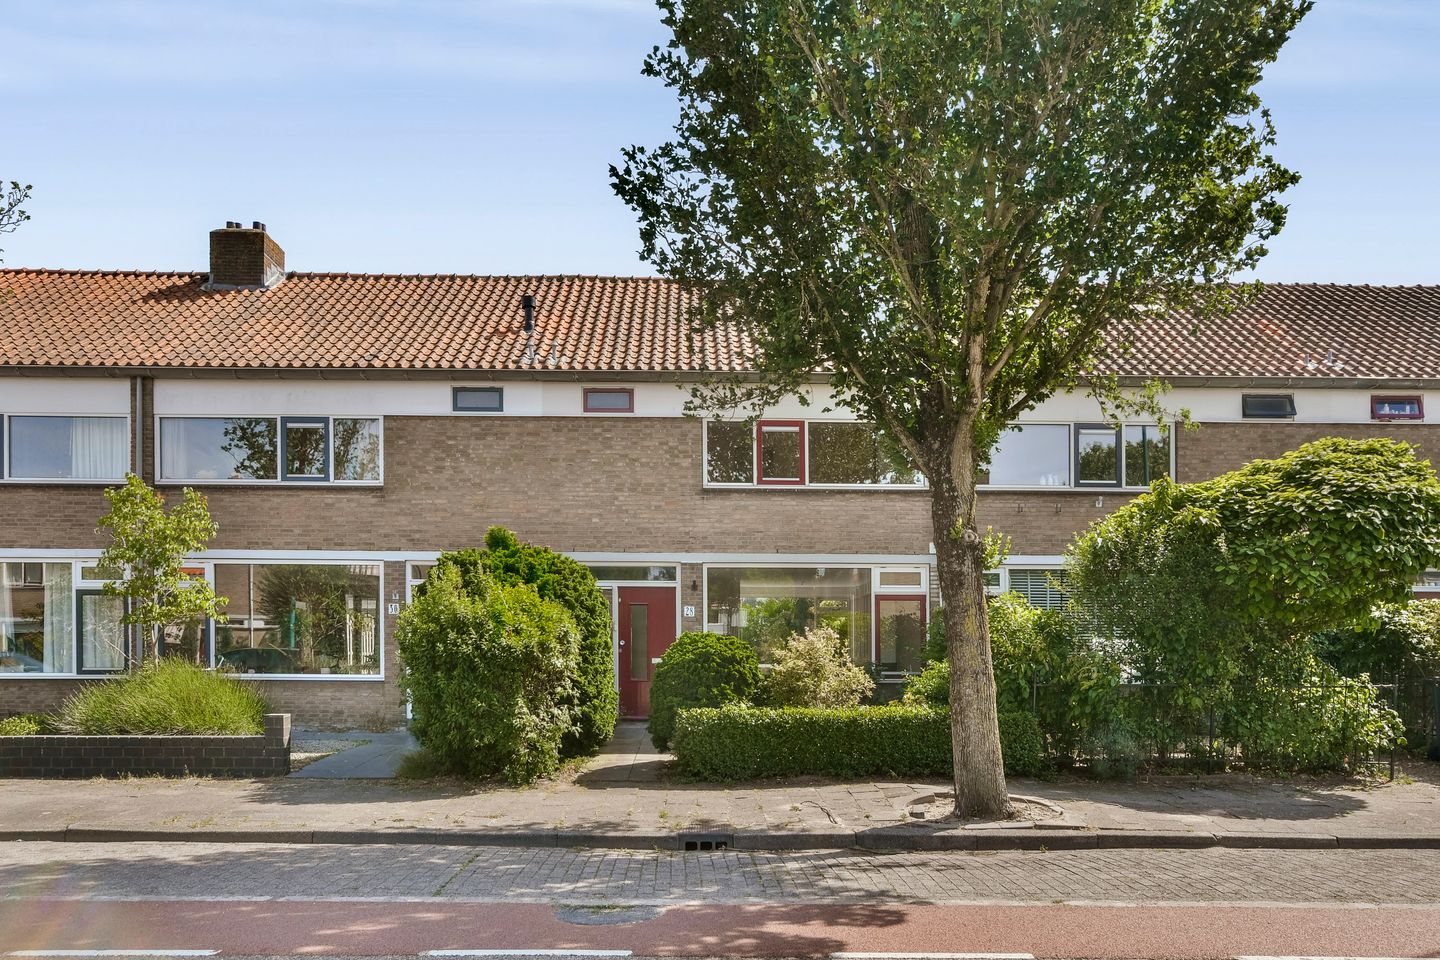
On a pleasant location, close to the lively shopping centre "Lange Voort", this attractive family home is offered for sale!
The property is situated near various amenities, including the shopping centre. Here you will find a wide range of supermarkets, specialty stores, as well as everyday shops such as drugstores and fashion retailers.
The location is also conveniently situated near schools, sports facilities and public transport. In addition, surrounding towns and cities such as Leiden, Warmond, Sassenheim and Noordwijk are easily and quickly accessible.
Layout of the property
Ground floor: entrance hall, meter cupboard, under-stairs storage cupboard, modern toilet with washbasin and access to the very spacious living room. Thanks to the large windows on both sides of the property, there is an abundance of natural light throughout the home. At the rear of the property, the modern white kitchen is located.
The kitchen is separated from the living room by folding doors with glass panels and decorative muntins. The kitchen was renovated approximately two years ago and is equipped with the following built-in appliances: dishwasher, fridge-freezer combination, oven, extractor hood, 4-burner induction hob and ample cupboard space.
From the kitchen you have access to the rear garden, which is southwest-facing. The garden also features a detached brick storage shed and a rear entrance.
First floor: landing, separate toilet with washbasin. In total there are 3 well-proportioned bedrooms, two of which are fitted with built-in wardrobes.
Two bedrooms are located at the rear of the property, while one bedroom is situated at the front. The bathroom is also located at the front and is equipped with a large walk-in shower, washbasin and radiator.
Large white wall tiles have been used for the finish, combined with a dark grey tiled floor.
Attic floor with installation of the central heating boiler. This attic space is accessible via a loft ladder.
General information:
This is a former rental property.
The following clauses will be included in the purchase agreement:
Non-owner-occupancy clause
Age clause
Seller’s choice of notary / project notary (Boon in Lisse)
No fixtures and fittings list available
No Property Information Questionnaire (Part B) available.
Features
Transfer of ownership
- Listed since
- Acceptance
- Available in consultation
- Asking price
- € 515,000 kosten koper
- Asking price per m²
- € 5,722
- Status
- Sold under reservation
Construction
- Kind of house
- Single-family home, row house
- Building type
- Resale property
- Year of construction
- 1965
- Type of roof
- Gable roof covered with roof tiles
Surface areas and volume
- Areas
- Living area
- 90 m²
- Other space inside the building
- 25 m²
- Plot size
- 133 m²
- Volume in cubic meters
- 412 m³
Layout
- Number of rooms
- 4 rooms (3 bedrooms)
- Number of bath rooms
- 1 bathroom and 2 separate toilets
- Bathroom facilities
- Shower and sink
- Number of stories
- 2 stories and a loft
- Facilities
- Skylight, optical fibre, and TV via cable
Energy
- Energy label
- Insulation
- Mostly double glazed
- Heating
- CH boiler
- Hot water
- CH boiler
- CH boiler
- Intergas (gas-fired combination boiler from 2025, in ownership)
Cadastral data
- OEGSTGEEST C 7676
- Cadastral map
- Area
- 133 m²
- Ownership situation
- Full ownership
Exterior space
- Location
- Alongside busy road and unobstructed view
- Garden
- Back garden and front garden
- Back garden
- 54 m² (9.00 metre deep and 6.00 metre wide)
- Garden location
- Located at the southwest with rear access
Storage space
- Shed / storage
- Detached brick storage
- Facilities
- Electricity
- Insulation
- No insulation
Parking
- Type of parking facilities
- Public parking
© 2001-2026 funda