
This house on Funda: https://www.funda.nl/en/detail/koop/oegstgeest/huis-schoonzicht-21/17235042/
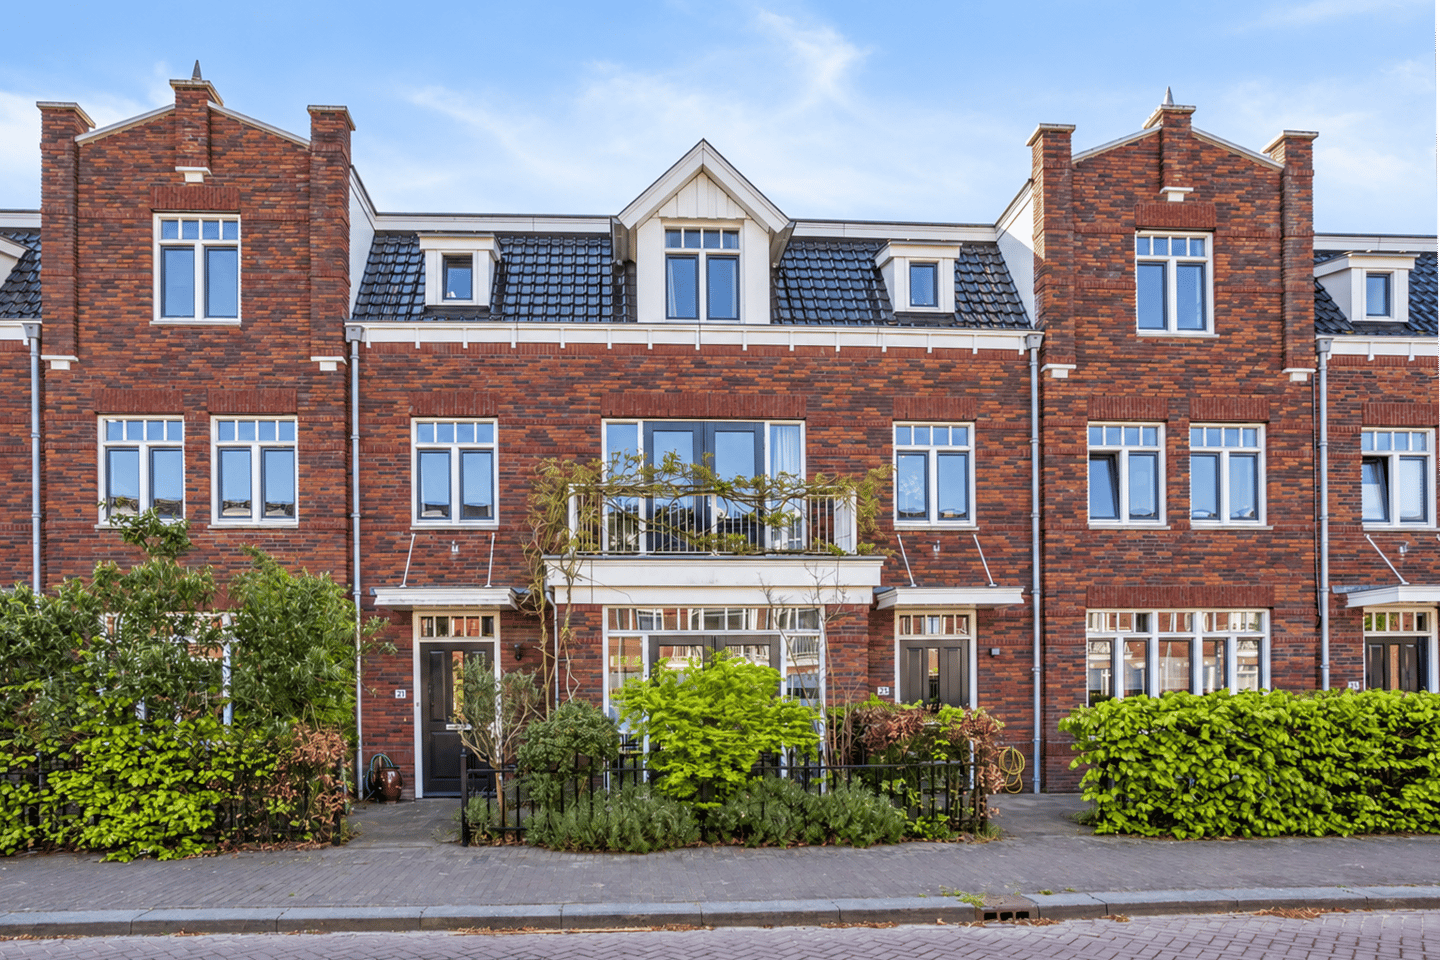
Schoonzicht 212342 CD OegstgeestNieuw-Rhijngeest
€ 1,175,000 k.k.
Ruim instap klaar herenhuis (A+++) met 2 pp, veranda, achtertuin (Z)
Description
Spacious 191 m² family home with six bedrooms, built in the classic Oegstgeest style: gas-free since construction in 2018, energy label A+++ (extremely low energy bill), underfloor heating and cooling on every floor, 17 solar panels, a lush and sheltered south-facing back garden with a glass veranda (installed in 2024), and two private parking spaces directly behind the garden. Handover date to be agreed upon; short-term availability possible.
The home’s exterior is inspired by the historic villas surrounding Wilhelminapark, while the interior is thoroughly modern. Features include 3-meter-high ceilings on the ground floor, a front bay window, a balcony off the master bedroom, solid oak flooring and wooden window frames throughout, and a U-shaped Barthen Design kitchen equipped with Miele, Bora, and Liebherr appliances. With six bedrooms in total, there is ample space for home offices, a guest room, or a hobby room alongside the sleeping quarters. The home is move-in ready.
Schoonzicht is a quiet avenue in the heart of Nieuw-Rhijngeest, a modern, family-friendly neighborhood in Oegstgeest aan de Rijn. Within walking distance, you will find the 'Het Dok' primary school (with childcare facilities), Landskroon Park (featuring walking paths and a water play area), various playgrounds, and a shopping plaza with a supermarket, bakery, drugstore, and hair salon. The town centers of Oegstgeest (Kempenaerstraat and Lange Voort) and Leiden are just a short bike ride away, as are the Bio Science Park, LUMC, Leiden University, and Leiden Central Station. A bicycle and pedestrian bridge over the Old Rhine (Oude Rijn) offers easy cycling access to Valkenburg and the beach at Katwijk. ESTEC (ESA) in Noordwijk, the American School of The Hague in Wassenaar, and the Rijnlands Lyceum are all nearby. With the A44 and the RijnlandRoute just around the corner, you can quickly reach The Hague, Schiphol, or Amsterdam, while the Kagerplassen lakes and the dunes of Katwijk, Noordwijk, and Wassenaar offer easy access to water and nature.
Every year, Oegstgeest ranks in the Top 10 Best Municipalities to live in, and was named the best municipality to live in in South Holland in 2022 (source: Elsevier Weekblad), and is the second greenest municipality in the Netherlands.
First floor
Wide north-facing front garden and a covered entrance with a canopy. Spacious hallway featuring a coat area, meter cupboard, under-stair storage, and a modern wall-mounted toilet with a small washbasin. The deep, light-filled living-dining room boasts a 3-meter ceiling height and solid oak flooring. At the front, there is an attractive bay window with extensive glazing and French doors opening onto the front garden (an optional upgrade during construction); at the rear, the dining area and open-plan kitchen feature French doors leading to the veranda and garden.
The elevated, U-shaped Barthen Design kitchen is equipped with a Bora induction cooktop with integrated extractor (vented externally), Miele oven, Miele combination microwave, Liebherr refrigerator and freezer, Miele dishwasher with AutoDos/PowerDisk, Quooker tap, and a concealed docking station for a robot vacuum cleaner. The entire ground floor features underfloor heating and cooling.
Second floor
A comfortable, wide staircase leads to the spacious landing. There are three spacious bedrooms; the master bedroom at the front features French doors opening onto a balcony. Oak flooring, underfloor heating, and underfloor cooling are present throughout this level as well. The luxury bathroom is equipped with a spacious walk-in shower, a bathtub, a toilet, and a double vanity unit.
Third floor
A second, easy-to-climb staircase leads to the spacious landing. At the front of the landing is an open area with a dormer window; currently used for drying laundry, it would also make an ideal workspace or reading nook. A skylight and a separate ladder provide access from the landing to the flat roof, which houses 17 solar panels. At the front, there is a spacious room with a high ceiling and a dormer window; at the rear, a second spacious room with a high ceiling. Also at the rear is a third room—currently serving as storage space via an open doorway—which could easily be converted into a full-fledged bedroom by installing a door. The laundry room features a washing machine connection, a sink, and a wall-mounted toilet (a shower could easily be added here if desired). Beyond this lies the utility room, housing the Hitachi heat pump, water heater, mechanical ventilation unit, and solar panel inverter. This floor also features oak flooring, as well as underfloor heating and cooling.
Garden
The deep, south-facing back garden is lush and sheltered. A full-width glass veranda (installed in 2024) is attached to the house, allowing you to sit outside in the dry even during a shower and leave your garden cushions out. There is also a detached storage shed with electricity and rear access. Directly behind the garden, two private parking spaces are located in the shared courtyard—a quiet area where children can play safely. The shed is equipped with a heavy-duty power connection suitable for an EV charging station.
Features
• Year of construction: 2018
• Usable living space: 191 m² (NEN2580 measurement report available)
• Building-related outdoor space: 28 m²
• External storage space: 5 m²
• Volume: 678 m³
• Plot size: 194 m²
• Six (bed)rooms, one of which is currently used for storage
• Bay window and balcony at the front, two dormer windows
• Solid oak flooring and wooden window frames on all floors
• Exterior painting at the rear (sunny side) carried out in 2024 by a certified painting company; the front faces north and is in good condition
• Two private parking spaces in the shared courtyard; three-phase power connection available for an EV charging station
• No house on this south side of the avenue has been offered for sale since completion in 2018
• Handover date to be agreed upon; short-term availability possible
Energy and comfort:
• Gas-free since construction: Hitachi heat pump with hot water tank, shower heat recovery system, and mechanical ventilation
• Energy label A+++, HR++ glazing, fully insulated
• 17 solar panels; yield in 2025: 5,680 kWh
• Energy costs currently approx. €77 per month for a household of four
• Underfloor heating and cooling on all floors: warm in winter, cool in summer
Features
Transfer of ownership
- Listed since
- Acceptance
- Available in consultation
- Asking price
- € 1,175,000 kosten koper
- Asking price per m²
- € 6,152
- Status
- Available
Construction
- Kind of house
- Mansion, row house
- Building type
- Resale property
- Year of construction
- 2018
- Type of roof
- Combination roof covered with asphalt roofing and roof tiles
- Quality marks
- Energie Prestatie Advies
Surface areas and volume
- Areas
- Living area
- 191 m²
- Exterior space attached to the building
- 28 m²
- External storage space
- 5 m²
- Plot size
- 194 m²
- Volume in cubic meters
- 678 m³
Layout
- Number of rooms
- 7 rooms (6 bedrooms)
- Number of bath rooms
- 2 bathrooms and 1 separate toilet
- Bathroom facilities
- Double sink, walk-in shower, bath, 2 toilets, washstand, and sink
- Number of stories
- 3 stories
- Facilities
- Skylight, mechanical ventilation, and solar panels
Energy
- Energy label
- Insulation
- Roof insulation, energy efficient window, insulated walls, floor insulation and completely insulated
- Heating
- Complete floor heating, heat recovery unit and heat pump
- Hot water
- Electrical boiler
Cadastral data
- OEGSTGEEST B 4764
- Cadastral map
- Area
- 194 m²
- Ownership situation
- Full ownership
Exterior space
- Location
- In residential district
- Garden
- Back garden and front garden
- Balcony/roof terrace
- Balcony present
Storage space
- Shed / storage
- Detached wooden storage
- Facilities
- Electricity
Parking
- Type of parking facilities
- Parking on private property and public parking
© 2001-2026 funda