
This house on Funda: https://www.funda.nl/en/detail/koop/oirschot/huis-beerseweg-10/17291242/
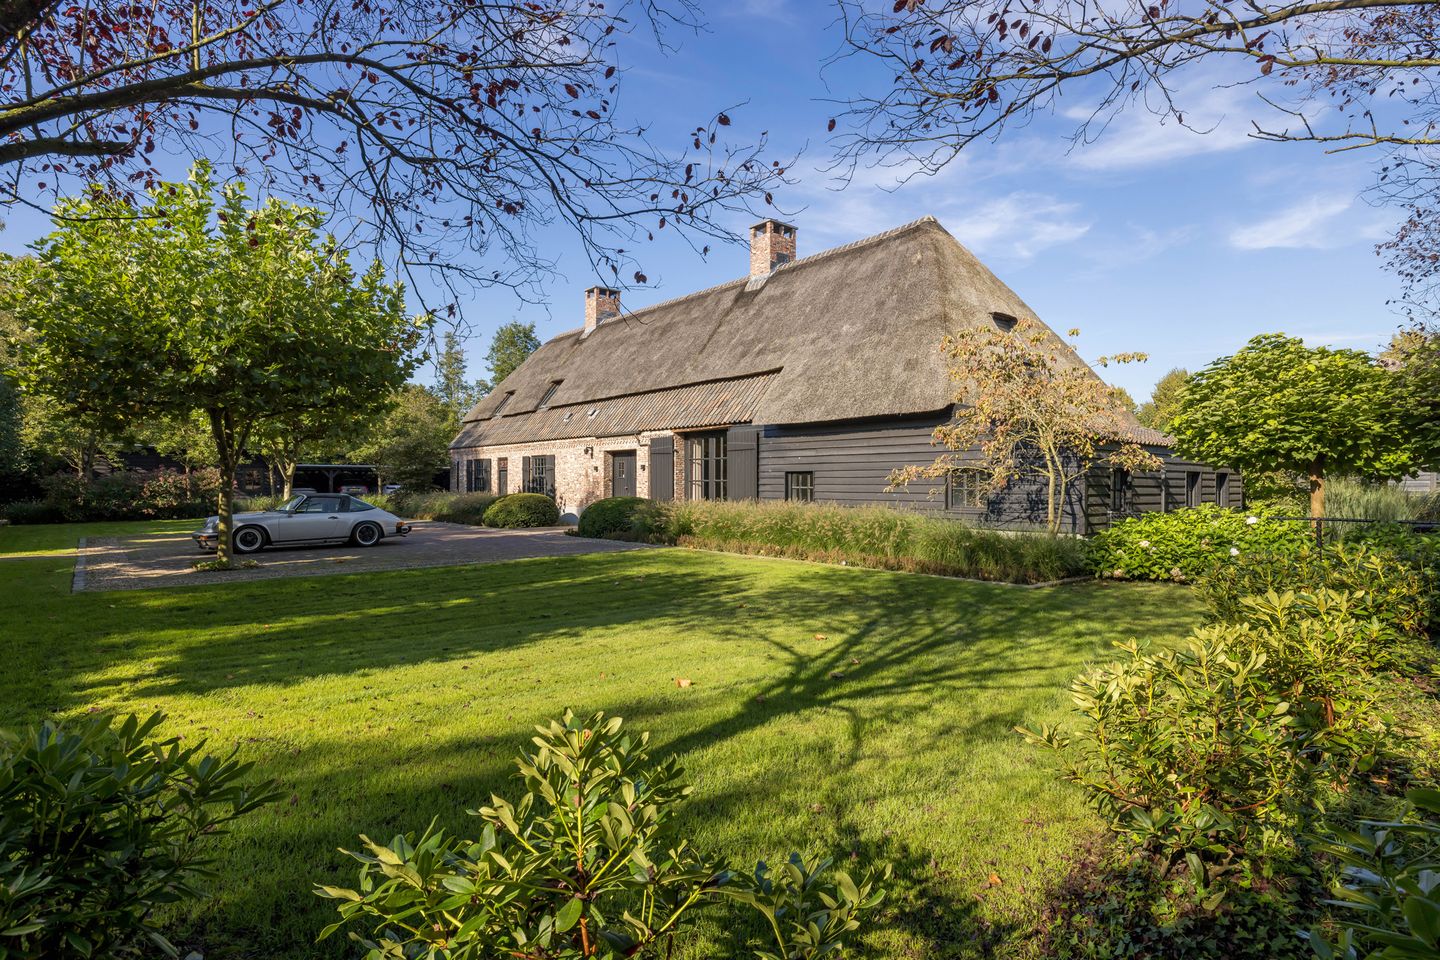
Beerseweg 105688 HD OirschotVerspreide huizen Zuid-Oirschotse Heide
Price on request
Description
Parfait, Wánmei de, Top Notch, Perfetto, Perfecto, Mükemmel.
This exceptional farmhouse residence is almost impossible to capture in words – perhaps only an international vocabulary can do it justice. Situated in the high-tech region of Eindhoven, this luxurious home was built in 2005 and has recently undergone a complete transformation, resulting in what may well be one of the finest farmhouse residences in Brabant and far beyond.
For those unwilling to compromise – and who refuse to choose between an indoor or outdoor swimming pool, rural living or a high-end level of finish – this property offers it all, and more. Experience the warmth and character of a traditional long-gabled farmhouse, combined with refined contemporary style. With meticulous attention to detail and an uncompromising pursuit of perfection, the owner has transformed this residence into an extraordinary haven of luxurious living.
And there is more. The detached guesthouse, featuring three bedrooms, a bathroom and a kitchen, reflects the same exceptional quality and atmosphere. There is no room for compromise here – only comfort, refinement and style.
After viewing the presentation, you will understand why this property embodies exclusivity in every respect. Words can only reveal so much, which is why we would be delighted to invite you for a private viewing.
Discover the unparalleled character of this remarkable farmhouse residence and experience for yourself the exceptional lifestyle it has to offer. Please contact us for further information or to arrange an exclusive viewing.
Features
Transfer of ownership
- Listed since
- Acceptance
- Available in consultation
- Asking price
- Price on request
- Status
- Available
Construction
- Kind of house
- Villa, detached residential property
- Building type
- Resale property
- Year of construction
- 2005
- Type of roof
- Gable roof covered with cane
Surface areas and volume
- Areas
- Living area
- 764 m²
- Other space inside the building
- 100 m²
- External storage space
- 85 m²
- Plot size
- 11,637 m²
- Volume in cubic meters
- 2,200 m³
Layout
- Number of rooms
- 11 rooms (6 bedrooms)
- Number of bath rooms
- 5 bathrooms and 1 separate toilet
- Number of stories
- 2 stories and a basement
- Facilities
- Air conditioning, alarm installation, skylight, mechanical ventilation, rolldown shutters, and swimming pool
Energy
- Energy label
- Insulation
- Completely insulated
- Heating
- CH boiler, fireplace and complete floor heating
- Hot water
- CH boiler
Cadastral data
- OIRSCHOT K 856
- Cadastral map
- Area
- 11,637 m²
- Ownership situation
- Full ownership
Exterior space
- Location
- Alongside a quiet road, sheltered location and in wooded surroundings
- Garden
- Surrounded by garden
Garage
- Type of garage
- Detached brick garage
- Capacity
- 2 cars
- Facilities
- Electrical door, electricity and heating
Parking
- Type of parking facilities
- Parking on gated property and parking on private property
© 2001-2026 funda