
This house on Funda: https://www.funda.nl/en/detail/koop/oirschot/huis-de-rentmeester-5/44523793/
Description
Light, space and plenty of potential: end-of-terrace home with garage and four bedrooms
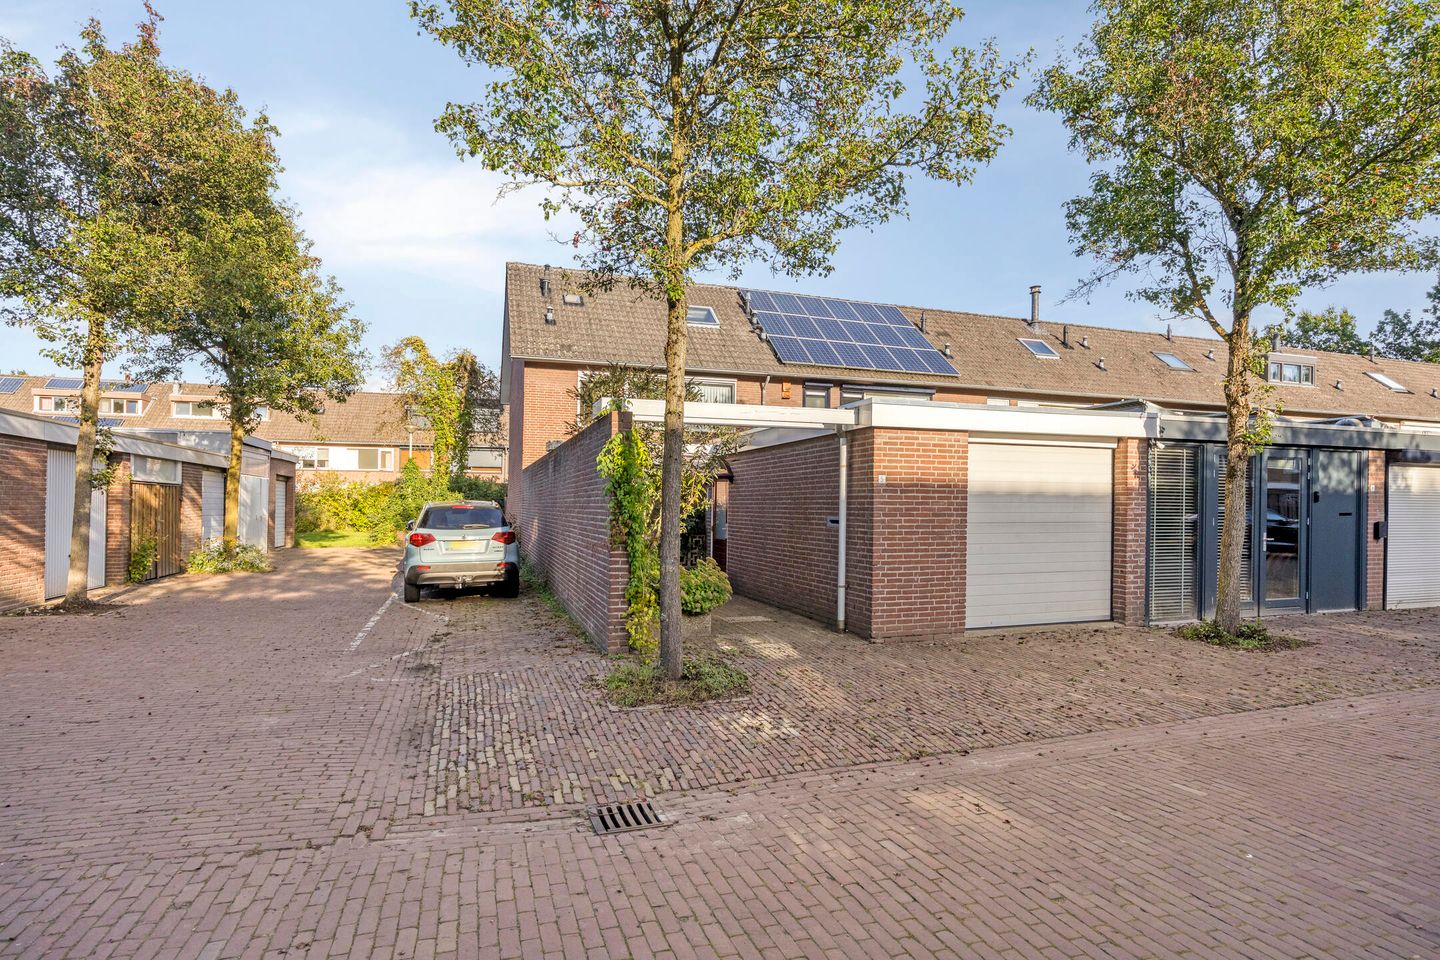
Are you looking for a spacious home that you can modernise entirely to your own taste? Then De Rentmeester 5 is certainly worth viewing! Built in 1972, this bright end-of-terrace property offers approximately 118 m² of living space, four bedrooms, a garage and both a front and back garden.
The property is located in the popular De Drossaard neighbourhood, close to De Poort shopping centre and the charming centre of Oirschot. Thanks to its corner position and the large windows at both the front and rear, the living room benefits from plenty of natural light. The interior is dated and in need of modernisation, giving you the perfect opportunity to transform it into a home that fully reflects your own taste and preferences.
Layout
The entrance opens into the hallway, which provides access to the living room. The spacious living room features large windows at both the front and rear, creating a wonderfully bright and pleasant atmosphere.
The kitchen overlooks the back garden and is equipped with a refrigerator, freezer, gas hob, oven and microwave. Although the kitchen is dated, the space provides an excellent basis for creating a new kitchen tailored entirely to your taste and requirements.
The first floor comprises three bedrooms. Two bedrooms are located at the rear of the property, while the third overlooks the front garden. Two of the bedrooms have interconnected built-in wardrobes with a passage between the rooms. The bathroom features a walk-in shower, toilet and washing machine connection.
On the attic floor, you will find the fourth bedroom, a washbasin and an outlet for a tumble dryer. There is also a separate storage area housing the central heating boiler, which dates from 2012.
Outdoor space and garage
The back garden faces east, making it a lovely place to enjoy the morning sun.
The front garden faces west and catches the sun during the afternoon and evening. This means there is always a sunny spot to enjoy around the property throughout the day.
The garage is situated at the front of the property and is ideal for storing bicycles and other belongings or for use as a hobby space.
Comfort and potential
The property benefits from double glazing, a central heating boiler from 2012 and an energy-efficiency rating of C. With four bedrooms, plenty of natural light and approximately 118 m² of living space, this property offers an excellent basis for anyone looking for space and the opportunity to create a home entirely to their own taste.
Enjoy living in Oirschot
De Rentmeester 5 is situated in the attractive and popular De Drossaard neighbourhood. De Poort shopping centre is nearby for your daily shopping, while the charming centre of Oirschot is also within easy reach.
Can you see the potential of this spacious home? Book a viewing and discover the space and possibilities for yourself!
Your mortgage and insurance taken care of too
Interested in this property? At GAST Makelaardij & Assurantiën, we can assist you with more than just the purchase. You can also rely on us for independent mortgage advice and suitable insurance.
We compare the options offered by various mortgage lenders and guide you through the entire process, from the initial financial assessment to finalising your mortgage. We can also arrange the relevant insurance policies, giving you the convenience of having everything taken care of under one roof.
Features
Transfer of ownership
- Listed since
- Acceptance
- Available in consultation
- Asking price
- € 435,000 kosten koper
- Asking price per m²
- € 3,686
- Status
- Sold under reservation
Construction
- Kind of house
- Single-family home, corner house
- Building type
- Resale property
- Year of construction
- 1972
- Type of roof
- Gable roof covered with roof tiles
Surface areas and volume
- Areas
- Living area
- 118 m²
- External storage space
- 21 m²
- Plot size
- 170 m²
- Volume in cubic meters
- 420 m³
Layout
- Number of rooms
- 5 rooms (4 bedrooms)
- Number of bath rooms
- 1 bathroom and 1 separate toilet
- Bathroom facilities
- Walk-in shower, toilet, and sink
- Number of stories
- 3 stories
- Facilities
- Outdoor awning, optical fibre, passive ventilation system, and rolldown shutters
Energy
- Energy label
- Insulation
- Roof insulation, double glazing and insulated walls
- Heating
- CH boiler
- Hot water
- CH boiler
- CH boiler
- Remeha Tzerra 39C CW 5 (gas-fired combination boiler from 2012, in ownership)
Cadastral data
- OIRSCHOT D 3579
- Cadastral map
- Area
- 170 m²
- Ownership situation
- Full ownership
Exterior space
- Location
- Alongside a quiet road and in residential district
- Garden
- Back garden and front garden
- Front garden
- 33 m² (5.00 metre deep and 6.50 metre wide)
- Garden location
- Located at the southwest
Garage
- Type of garage
- Attached brick garage
- Capacity
- 1 car
- Facilities
- Electrical door and electricity
Parking
- Type of parking facilities
- Parking on private property and public parking
© 2001-2026 funda