
This house on Funda: https://www.funda.nl/en/detail/koop/oirschot/huis-tweekapper-bouwnr-20/43373169/
Description
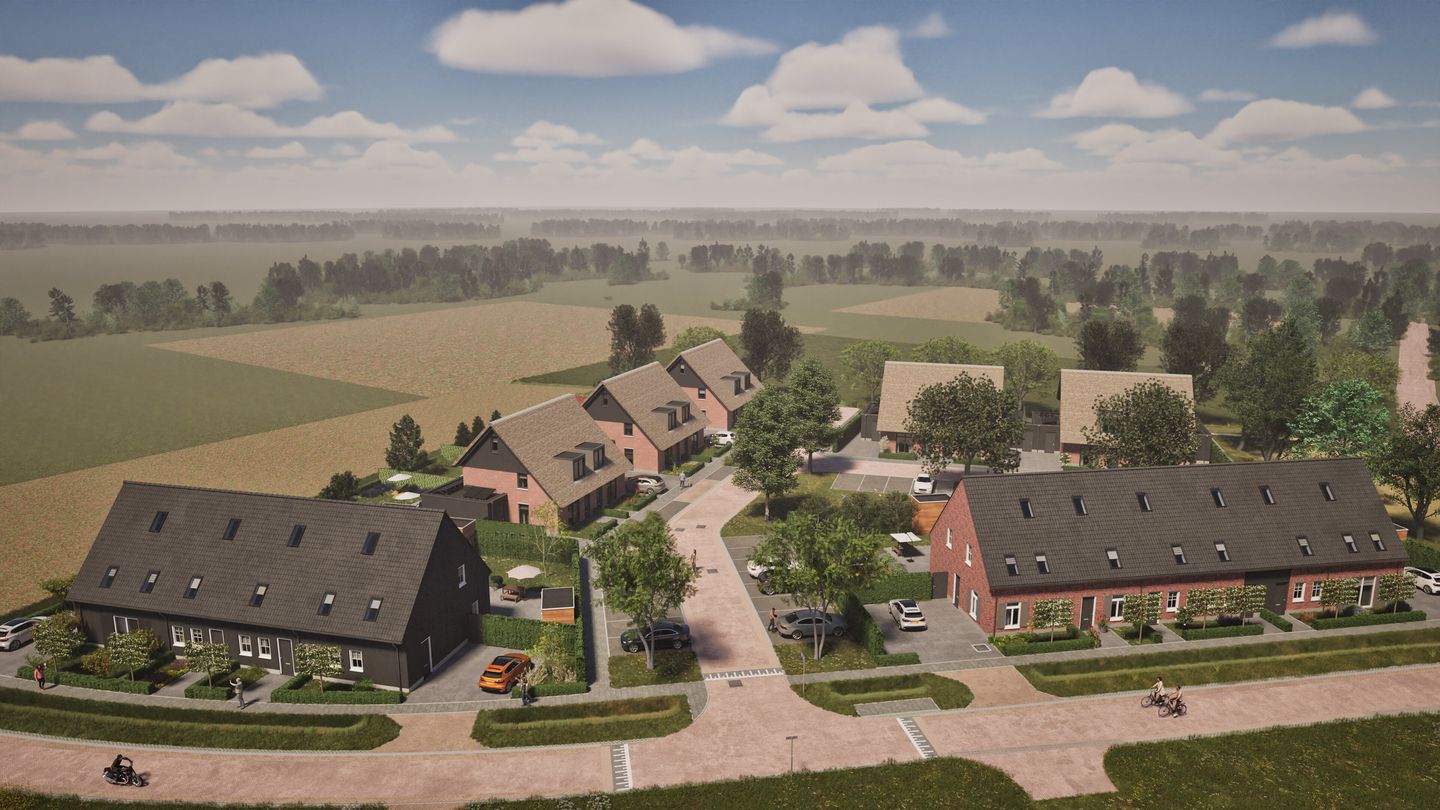
‘t Meesterhof is being built in Spoordonk, a small-scale residential development on Lubberstraat, south of Meester de Weertstraat. The scheme comprises a total of 20 homes, of which 12 are owner-occupied and 8 are social housing. The owner-occupied homes consist of 2 corner houses and 10 semi-detached houses.
Spoordonk is a charming village in the municipality of Oirschot, situated between Oisterwijk and Oirschot, with the A58 motorway just a few minutes’ drive away. This makes Spoordonk exceptionally accessible from Tilburg, Eindhoven and ‘s-Hertogenbosch alike. Spoordonk is a genuine village with an active village hall, its own primary school and childcare facilities, various sports clubs, a vibrant community life and recreational opportunities set in a green landscape through which the River Beerze flows. The Oisterwijk woodland area and the countryside around Oirschot are within cycling distance.
The homes are gas-free and fitted with an air-to-water heat pump, high-quality insulation, underfloor heating, solar panels and an A++++ energy rating.
In all the homes, you enter via the front façade. With a lovely living room at the front of the property and a spacious kitchen at the rear overlooking the garden, you’ll have plenty of space to make this property your home. On the first floor, there are three bedrooms, a bathroom and a separate toilet. A fixed staircase leads to the loft, where the utility room is located; there’s also plenty of space here to create a workspace, for example.
Buyer’s options:
There are plenty of opportunities to tailor the property entirely to your liking!
These include the following options, amongst others:
> bedroom and bathroom on the ground floor
> extension of 1.20m or 2.40m
> playroom
> skylight
> dormer window
> carport
> swapping the positions of the kitchen and living room
> and much more!
Outdoor space:
> The rear gardens of houses 11 to 18 face south-east.
> The rear gardens of houses 17 to 20 face south-west.
> Each house has one parking space on its own plot (to be created).
General:
> The VON prices include a kitchen voucher
> Plot sizes are indicative; they will be measured in more detail and divided in the Land Registry.
> No rights may be derived from the images, specifications or other text.
Features
Transfer of ownership
- Listed since
- Acceptance
- Available in consultation
- Asking price
- € 631,200 vrij op naam
- Asking price per m²
- € 4,414
- Status
- Sold under reservation
Construction
- Kind of house
- Single-family home, double house
- Building type
- New property
- Year of construction
- 2026
- Quality marks
- Woningborg Garantiecertificaat
Surface areas and volume
- Areas
- Living area
- 143 m²
- Plot size
- 275 m²
- Volume in cubic meters
- 600 m³
Layout
- Number of rooms
- 5 rooms (3 bedrooms)
- Number of bath rooms
- 1 bathroom and 2 separate toilets
- Bathroom facilities
- Walk-in shower and sink
- Number of stories
- 3 stories
- Facilities
- Mechanical ventilation and solar panels
Energy
- Energy label
- Insulation
- Completely insulated
- Heating
- Heat pump
- Hot water
- Electrical boiler
Cadastral data
- OIRSCHOT
- Cadastral map
- Area
- 275 m²
Exterior space
- Location
- In residential district
- Garden
- Back garden
- Back garden
- 142 m² (14.20 metre deep and 10.00 metre wide)
- Garden location
- Located at the west with rear access
Storage space
- Shed / storage
- Attached brick storage
© 2001-2026 funda