
This house on Funda: https://www.funda.nl/en/detail/koop/oisterwijk/huis-emmalaan-10/89577318/
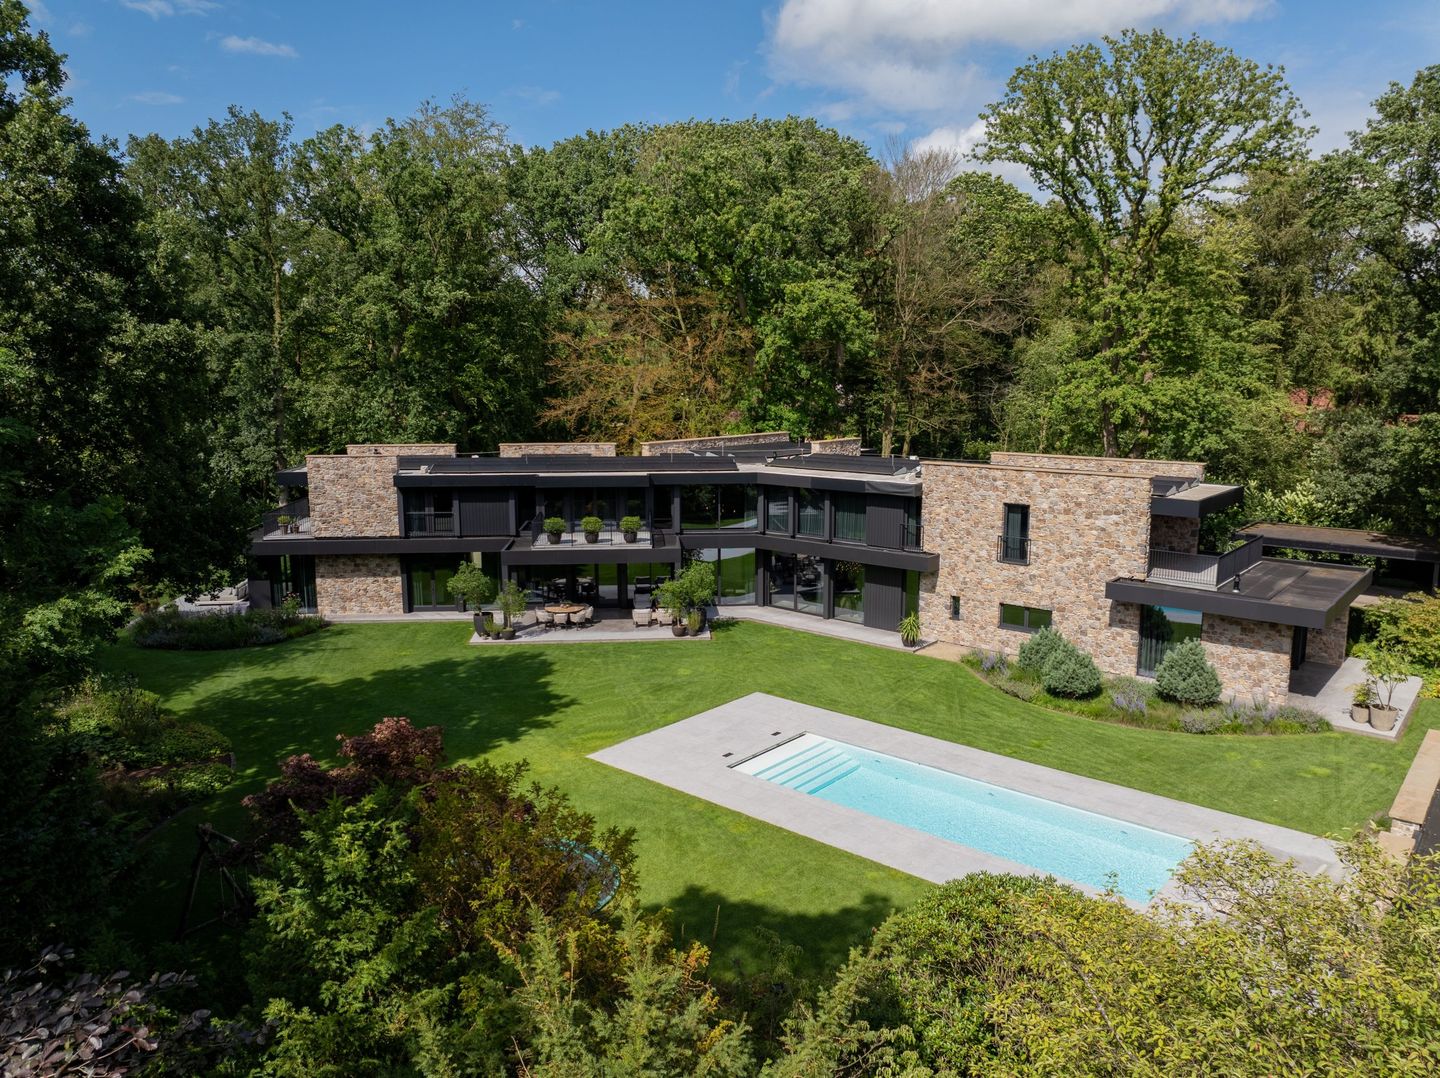
Emmalaan 105062 JZ Oisterwijkomg. Europaln/Hondsbergseln
€ 6,450,000 k.k.
Description
In one of Oisterwijk’s most prestigious villa districts, nestled in a stunning wooded setting, lies this exceptional villa, newly built in 2023. A residence that truly offers everything one could expect from a modern, luxurious home—set in an environment that radiates peace, space, and privacy. The spacious plot, on which a previous house once stood, has been transformed into a mature garden featuring a stately driveway and an impressive avenue structure that together create a majestic appearance.
This villa is a masterpiece of contemporary architecture and craftsmanship, perfectly integrated into its green surroundings. Every detail has been executed with the utmost care and precision to create a home that not only looks magnificent but also provides unparalleled comfort. The combination of modern design and a fully matured garden makes this property truly unique. It is a villa that cannot be captured in words or images—it must be experienced in person.
The true quality and craftsmanship behind the design and construction can only be fully appreciated through a personal visit. Given the high level of exclusivity of this villa, we will gladly share further details upon an individual introduction. Please contact our office to arrange a private appointment.
Features
Transfer of ownership
- Listed since
- Acceptance
- Available in consultation
- Asking price
- € 6,450,000 kosten koper
- Asking price per m²
- € 11,316
- Status
- Available
Construction
- Kind of house
- Villa, detached residential property
- Building type
- Resale property
- Year of construction
- 2023
- Type of roof
- Flat roof
Surface areas and volume
- Areas
- Living area
- 570 m²
- Other space inside the building
- 60 m²
- Exterior space attached to the building
- 30 m²
- External storage space
- 30 m²
- Plot size
- 5,000 m²
- Volume in cubic meters
- 1,800 m³
Layout
- Number of rooms
- 6 rooms (4 bedrooms)
- Number of bath rooms
- 4 bathrooms
- Bathroom facilities
- 4 double sinks, 4 walk-in showers, bath, and 4 toilets
- Number of stories
- 2 stories
- Facilities
- Air conditioning, alarm installation, smart home, solar panels, and swimming pool
Energy
- Energy label
- Insulation
- Roof insulation, triple glazed, energy efficient window, draft protection, insulated walls, floor insulation and completely insulated
- Heating
- Geothermal heating and heat pump
Cadastral data
- OISTERWIJK E 3383
- Cadastral map
- Area
- 5,000 m²
- Ownership situation
- Full ownership
Exterior space
- Location
- In wooded surroundings and in residential district
- Garden
- Back garden and surrounded by garden
- Back garden
- 3,710 m² (53.00 metre deep and 70.00 metre wide)
- Garden location
- Located at the southwest with rear access
Storage space
- Shed / storage
- Detached brick storage
- Facilities
- Electricity, heating and running water
Garage
- Type of garage
- Not yet present but possible
- Insulation
- Roof insulation, double glazing, eco-building, partly double glazed, no cavity wall, insulated walls, floor insulation, completely insulated and secondary glazing
Parking
- Type of parking facilities
- Parking on private property
© 2001-2026 funda