
This house on Funda: https://www.funda.nl/en/detail/koop/oisterwijk/huis-gemullehoekenweg-121-b/17251263/
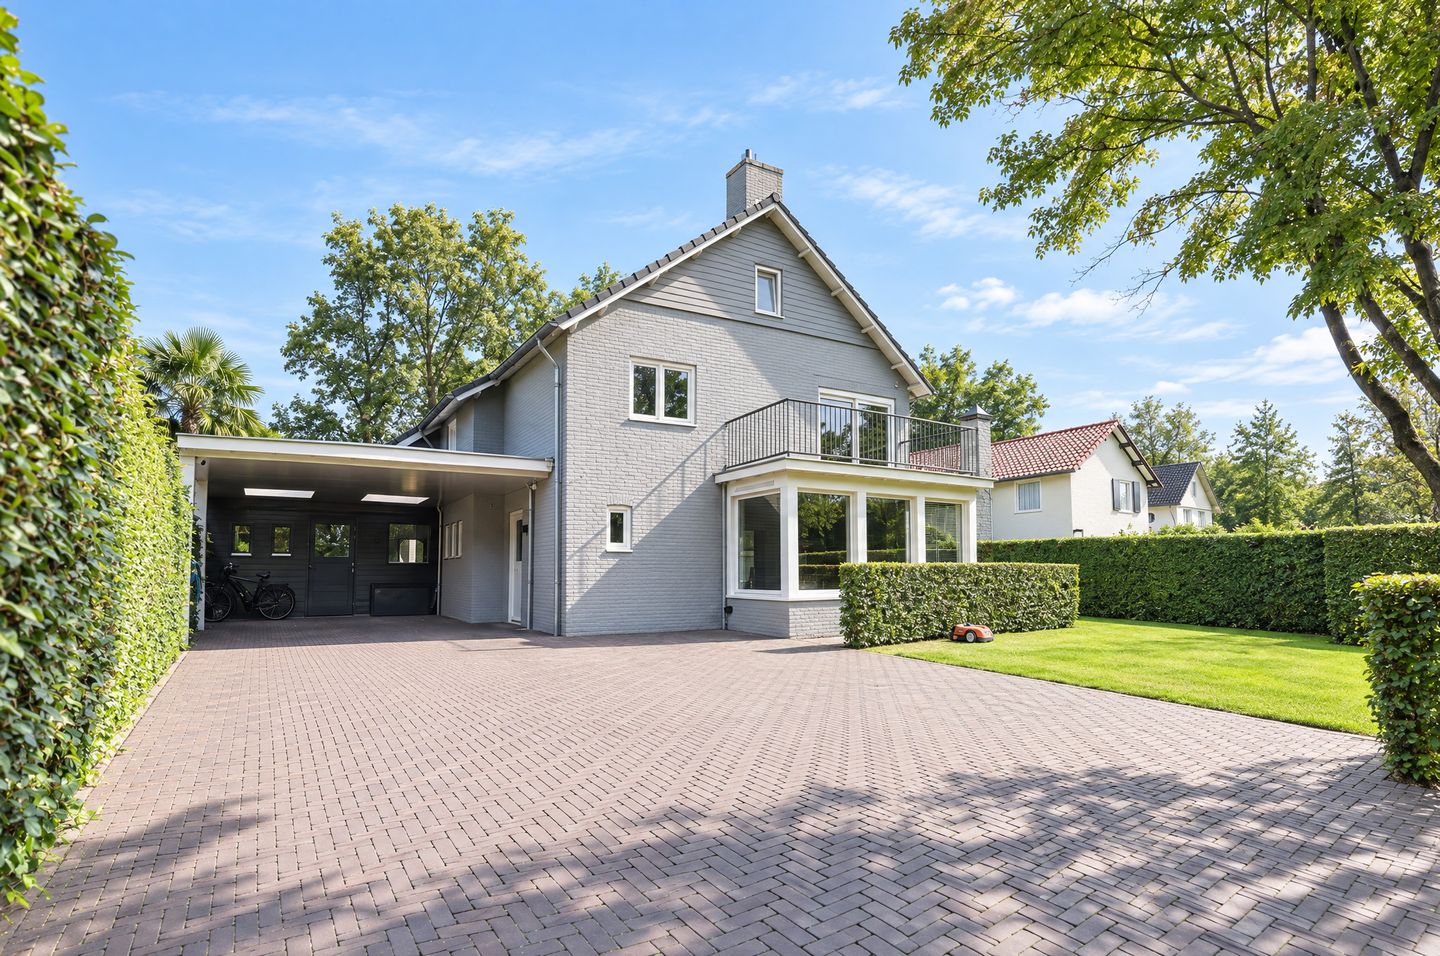
Description
Generous in size, without ever feeling too grand
You enter this home through the back door. Perhaps that says everything you need to know about it.
Gemullehoekenweg 121B is not a villa defined by grandeur or formality. It is, above all, a true family home. With approximately 301 m² of living space, it is surprisingly spacious, yet it never feels overwhelming. Modern, yet warm. Generous, yet inviting. A home where everyone can find their own place without ever feeling disconnected from one another.
For a family with growing or studying children, this may well be one of its greatest qualities. The children’s bedrooms are cleverly arranged across two floors, naturally creating a world of their own. A place to sleep, study, spend time with friends or simply retreat for a while. And should the family grow, the generous layout offers plenty of possibilities to create additional bedrooms with relative ease. With approximately 105 m² of living space on the first floor and a further 40 m² on the second floor, there is quite literally room to do so.
And yet, this remains a home where paths naturally cross. Around the table, in the kitchen, outside in the garden, or simply through that back door.
The setting offers that same appealing contrast. On one side, the village, with the centre of Oisterwijk close by. On the other, greenery, tranquillity and nature. The rear garden borders the water, making outdoor living an almost effortless extension of everyday life here.
Inside and outside are closely connected. Generous outdoor spaces and terraces extend the living areas into the garden, creating even more room to enjoy the home during the warmer months.
Above all, Gemullehoekenweg 121B is a home designed for real family life. A place where the children’s friends can simply drop by, where everyone has their own space, and where living together truly means sharing life together.
Generous, but never imposing. Modern, yet warm. Between nature and village life. Perhaps that is exactly what makes this home feel so inviting.
Features
Transfer of ownership
- Listed since
- Acceptance
- Available in consultation
- Asking price
- € 1,895,000 kosten koper
- Asking price per m²
- € 6,296
- Status
- Available
Construction
- Kind of house
- Single-family home, detached residential property
- Building type
- Resale property
- Year of construction
- 1975
Surface areas and volume
- Areas
- Living area
- 301 m²
- Other space inside the building
- 9 m²
- Exterior space attached to the building
- 117 m²
- External storage space
- 5 m²
- Plot size
- 940 m²
- Volume in cubic meters
- 1,147 m³
Layout
- Number of rooms
- 10 rooms (3 bedrooms)
- Number of bath rooms
- 3 bathrooms and 2 separate toilets
- Bathroom facilities
- Double sink, 3 walk-in showers, bath, 2 toilets, and 2 sinks
- Number of stories
- 3 stories
- Facilities
- Mechanical ventilation, solar panels, and swimming pool
Energy
- Energy label
- Insulation
- Roof insulation, double glazing, insulated walls and floor insulation
- Heating
- CH boiler and partial floor heating
- Hot water
- CH boiler
- CH boiler
- Combination boiler from 2025, in ownership
Cadastral data
- OISTERWIJK B 3016
- Cadastral map
- Area
- 940 m²
- Ownership situation
- Full ownership
Exterior space
- Garden
- Surrounded by garden
- Balcony/roof terrace
- Balcony present
Storage space
- Shed / storage
- Attached brick storage
Garage
- Type of garage
- Carport
Parking
- Type of parking facilities
- Parking on private property
© 2001-2026 funda