
This house on Funda: https://www.funda.nl/en/detail/koop/oisterwijk/huis-hondsbergselaan-6/89628948/
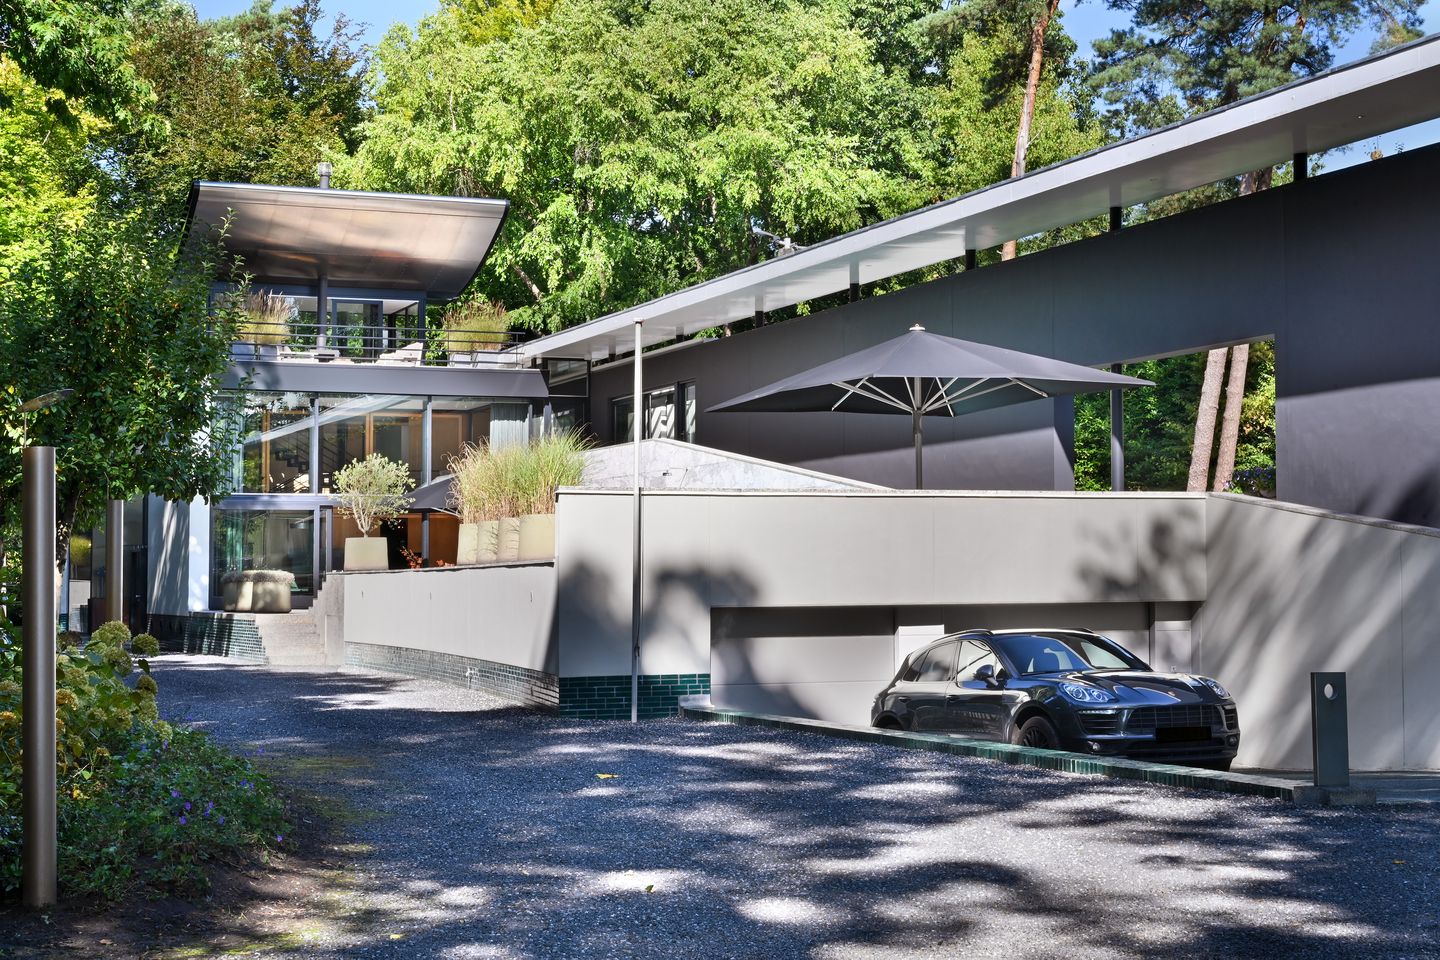
Hondsbergselaan 65062 JS Oisterwijkomg. Europaln/Hondsbergseln
€ 4,800,000 k.k.
Description
* English text below *
ARCHITECTONISCHE DESIGNVILLA VAN JO COENEN
Een sculpturaal meesterwerk midden in het groen
Aan een van de meest geliefde lanen van Oisterwijk ligt deze uitzonderlijke designvilla, ontworpen door de vermaarde architect Jo Coenen. Deze villa vormt een zeldzame combinatie van internationale allure, sculpturale architectuur en ongeëvenaarde leefkwaliteit. Elk detail, zowel binnen als buiten, is met uiterste zorg vormgegeven — van de monumentale entree tot de serene terrassen en het omliggende groen.
BUITEN | Privé-estate met resortgevoel
Op dit prachtige domein van 5.000 m² ontvouwt zich een wereld van rust, privacy en luxe. Een professionele tennisbaan omringd door volwassen groen.
Een riant zwembad, ideaal gepositioneerd voor optimale zonuren. Meerdere terrassen, zorgvuldig aangelegd voor elke denkbare mood: loungen, dineren, zonnen of entertainen.
Aankomst door een elektrische poort, passend bij de exclusiviteit en veiligheid van het domein.
BEGANE GROND | Monumentale ruimtelijkheid
Bij binnenkomst wordt u verwelkomd door een ruime entree vervaardigd uit prachtig marmer, overgoten met natuurlijk licht.
De spectaculaire open trap vormt een architectonisch statement en verbindt de niveaus met elkaar.
Royale garderobe met toilet.
Stijlvol kantoor, ideaal voor thuiswerken.
Ruime living met vide, waar hoogte, licht en zichtlijnen samen een indrukwekkende leefruimte creëren.
Open leefkeuken met aansluitende eetkamer, in directe verbinding met terrassen en tuin.
Praktische bijkeuken.
Luxueus indoor poolhouse met badkamer (1) en toilet (2) — ideaal als wellnessruimte of gastvoorziening
1E VERDIEPING | Privéverdieping met suites en wellness
Deze verdieping is ontworpen als een oase van rust en comfort.
Mastersuite (1) met royale badkamer (2) inclusief ligbad.
Een prachtige vide met zithoek, perfect als bibliotheek of lounge.
Meerdere balkons die uitzicht bieden over tuin en omgeving.
Twee extra badkamers (3 en 4).
Nog drie slaapkamers (2, 3 en 4)
Een eigen sauna voor de ultieme wellnessbeleving
2E VERDIEPING | Panoramisch dakterras
Een volledige verdieping die gewijd is aan het uitzicht.
Een groot dakterras rondom de villa, perfect voor avondzon, ontvangsten of stille momenten met panoramische vergezichten over Oisterwijk.
ONDERVERDIEPING | Functionele luxe en ruimte
Deze onderverdieping biedt veelzijdigheid, comfort en capaciteit.
Garage geschikt voor meerdere auto’s.
Een luxe wijnkelder.
Grote hobbyruimte of kantoor — ideaal voor sport, atelier, studio of zakelijke doeleinden.
Berging en technische ruimte
EEN UNIEK ARCHITECTONISCH GEHEEL
Deze villa combineert design, privacy, leefcomfort en exclusiviteit op een manier die zelden op de markt komt.
Een woning die niet alleen functioneel is, maar ook een kunstwerk om in te wonen.
DISCLAIMER
Alle informatie waaronder doch niet uitsluitend maatvoering heeft nadrukkelijk een indicatief karakter; er kunnen geen rechten aan worden ontleend. Verrekening wegens over- of ondermaat is uitgesloten. Het schriftelijkheidsvereiste wordt van toepassing verklaard. Koper is zelf verantwoordelijk voor eventuele vergunningen en wordt er op voorhand op attent gemaakt dat het verstandig is zich bij een eventuele koop bij te laten staan door een externe deskundige. Aanbieding vrijblijvend, oplevering in overleg.
ENTHOUSIAST GEWORDEN?
Dat kunnen wij ons voorstellen. Dit is een pand dat u echt moet erváren.
* ENGLISH *
ARCHITECTURAL DESIGN VILLA BY JO COENEN
A Sculptural Masterpiece Surrounded by Nature
Situated on one of Oisterwijk’s most desirable lanes lies this exceptional design villa, created by renowned architect Jo Coenen. The residence is a rare blend of international allure, sculptural architecture, and unparalleled living comfort. Every detail—both inside and out—has been crafted with meticulous care, from the monumental entrance to the serene terraces and the surrounding greenery.
OUTDOORS | Private Estate with a Resort Ambience
On this magnificent 5,000 sqm estate unfolds a world of peace, privacy, and luxury.
A professional tennis court enveloped by mature greenery.
A generous swimming pool, ideally positioned for maximum sunlight.
Multiple terraces, thoughtfully designed for every possible mood: lounging, dining, sunbathing, or entertaining.
Arrival through an electric gate, reflecting the exclusivity and security of the estate.
GROUND FLOOR | Monumental Spaciousness
Upon entering, you are welcomed by a spacious entrance hall crafted from beautiful marble and bathed in natural light. The spectacular open staircase forms an architectural statement, seamlessly connecting the different levels.
Generous cloakroom with a toilet
Stylish office, ideal for working from home
Spacious living room with mezzanine, where height, light, and sightlines create an impressive living environment
Open-plan kitchen with adjoining dining room, directly connected to terraces and garden
Practical utility room
Luxurious indoor pool house with bathroom (1) and toilet (2) — perfect for wellness or guest accommodation
FIRST FLOOR | Private Level with Suites and Wellness Facilities
This floor has been designed as an oasis of peace and comfort.
Master suite (1) with generous bathroom (2) including bathtub
A beautiful mezzanine with seating area, ideal as a library or lounge
Multiple balconies offering views of the garden and surroundings
Bathroom (3) with toilet (3)
Bedroom (2)
Bedroom (3)
Bedroom (4)
Bathroom (4)
A private sauna for the ultimate wellness experience
SECOND FLOOR | Panoramic Roof Terrace
An entire floor dedicated to views.
A large roof terrace encircling the villa, perfect for evening sun, receptions, or quiet moments with panoramic vistas over Oisterwijk.
BASEMENT | Functional Luxury and Space
This lower level offers versatility, comfort, and capacity.
Garage suitable for multiple cars
A luxury wine cellar
Large hobby room or office — ideal for sports, studio, atelier, or professional use
Storage room
Electrical room
A Unique Architectural Ensemble
This villa combines design, privacy, comfort, and exclusivity in a way rarely found on the market. A residence that is not only functional, but also a work of art to live in.
DISCLAIMER
All information, including but not limited to measurements, is explicitly indicative; no rights may be derived from it. Settlement for over- or under-measurement is excluded. The requirement of written form is declared applicable. The buyer is responsible for any required permits and is advised to seek professional guidance during the purchase process. Offer without obligation, completion in consultation.
FEELING ENTHUSIASTIC?
We can imagine. This is a property that truly must be experienced.
Features
Transfer of ownership
- Listed since
- Acceptance
- Available in consultation
- Asking price
- € 4,800,000 kosten koper
- Asking price per m²
- € 9,816
- Status
- Available
Construction
- Kind of house
- Villa, detached residential property
- Building type
- Resale property
- Year of construction
- 1987
- Type of roof
- Flat roof
Surface areas and volume
- Areas
- Living area
- 489 m²
- Other space inside the building
- 62 m²
- Exterior space attached to the building
- 310 m²
- Plot size
- 5,000 m²
- Volume in cubic meters
- 1,869 m³
Layout
- Number of rooms
- 8 rooms (4 bedrooms)
- Number of bath rooms
- 4 bathrooms and 2 separate toilets
- Bathroom facilities
- Sauna, 3 walk-in showers, 2 toilets, double sink, and bath
- Number of stories
- 4 stories
- Facilities
- Alarm installation, passive ventilation system, sauna, sliding door, TV via cable, and swimming pool
Energy
- Energy label
- Not available
- Insulation
- Roof insulation, double glazing, insulated walls and floor insulation
Cadastral data
- OISTERWIJK E 1814
- Cadastral map
- Area
- 5,000 m²
- Ownership situation
- Full ownership
Exterior space
- Location
- On the edge of a forest, alongside a quiet road, sheltered location, outside the built-up area, in wooded surroundings, rural and unobstructed view
- Garden
- Surrounded by garden and sun terrace
- Balcony/roof terrace
- Roof terrace present and balcony present
Storage space
- Shed / storage
- Detached brick storage
Garage
- Type of garage
- Underground parking
© 2001-2026 funda