
This house on Funda: https://www.funda.nl/en/detail/koop/oisterwijk/huis-kerkacker-48/17268303/
Description
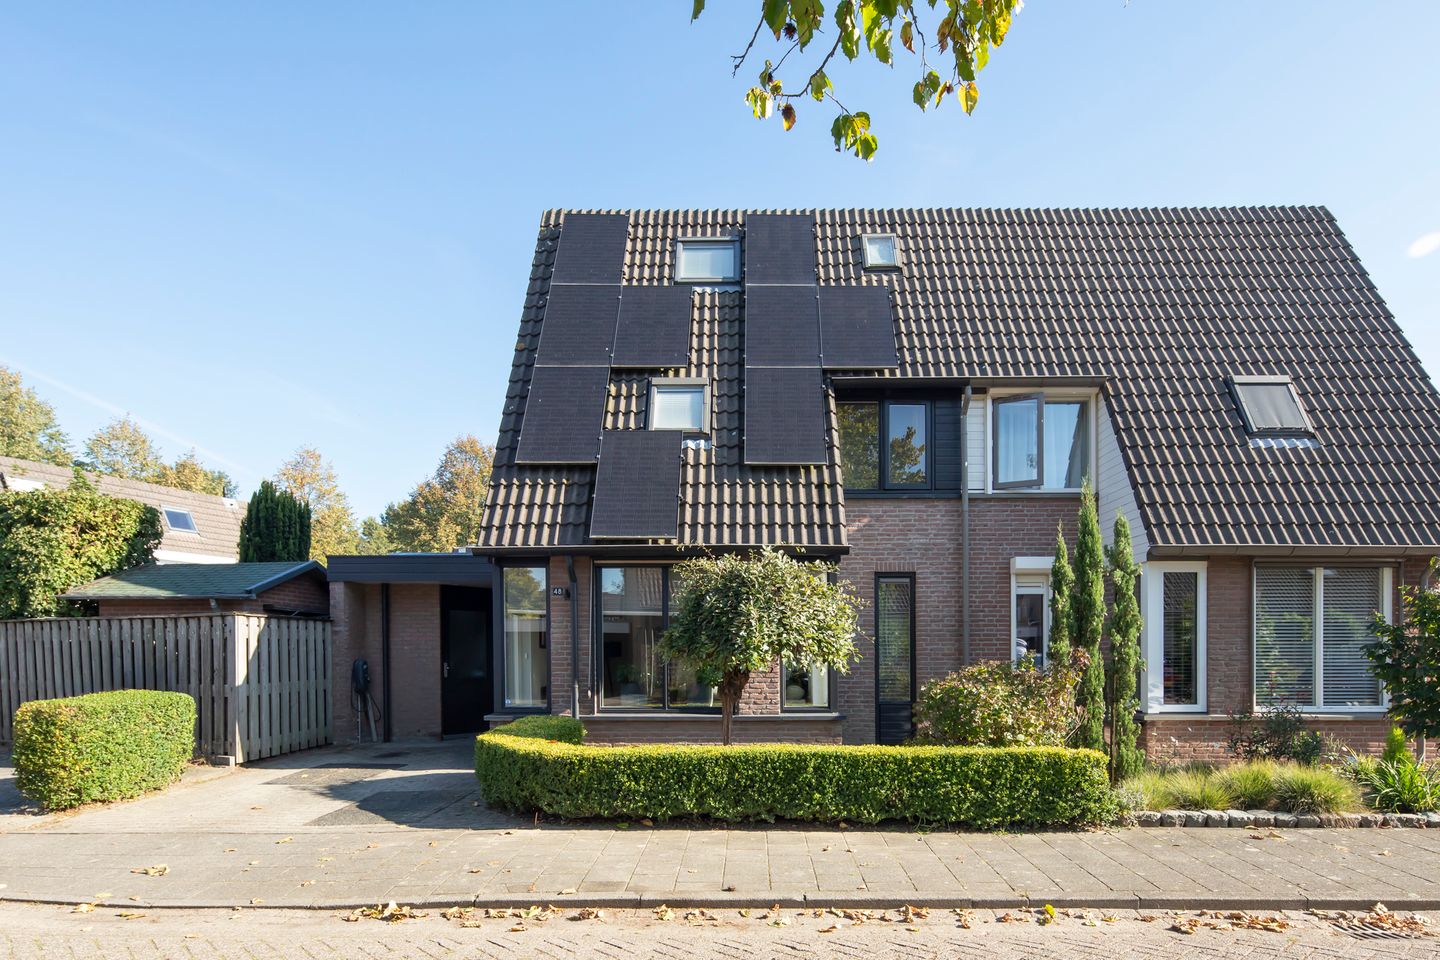
Welcome to this surprisingly spacious semi-detached home, featuring no fewer than five bedrooms and two bathrooms. The property is situated in a quiet, child-friendly neighborhood with only local traffic—an ideal spot for those seeking comfortable, spacious living.
General
Living area: approx. 160 m²
Plot size: 246 m²
Year of construction: 1986
Energy label: A
Layout
Ground floor
You enter the spacious hallway via the covered entrance. Here, you will find the toilet (with a small washbasin), a coat closet, the meter cupboard, the staircase to the first floor, and the door leading to the living room.
The generous living room offers plenty of space for various inviting living areas. For instance, you could create a comfortable lounge corner and a spacious dining area, with a pleasant flow into the large kitchen.
The kitchen
The spacious, light-filled kitchen features a practical corner layout and is equipped with various built-in appliances. Thanks to the generous worktop, you have plenty of space to cook elaborate meals and enjoy time together.
Utility room/internal storage
Adjoining the house is a practical utility room/internal storage area with a skylight. This space is accessible from both the front—next to the main entrance—and the kitchen. Here, you will find connections for a washing machine and dryer, space for bicycles, and ample storage in the built-in cupboards. Need extra storage? There is also a second, significantly larger storage shed in the garden.
First floor
Three spacious bedrooms and a large, modern bathroom open onto the landing. This comfortable bathroom features a bathtub, shower, double washbasin, and toilet.
Second floor
The second floor offers two additional bedrooms and a second bathroom with a washbasin and shower. It is ideal for a large family, guests, or creating a home office.
The garden
The fully enclosed garden is a wonderful place for outdoor living. With multiple sun terraces, planted borders, and a spacious lawn, you can find a pleasant spot to relax at any time of day. The detached storage shed (approx. 12 m²) also provides plenty of room for bicycles, garden tools, and hobby equipment.
Key features
- Surprisingly spacious living area with five bedrooms and two bathrooms
- Generous living room and a spacious, light-filled kitchen
- Beautifully situated on a corner plot in a quiet street
- Fully enclosed garden featuring a large lawn and multiple terraces
- Spacious detached garden shed
- Private driveway parking
- Energy label A and 17 solar panels
Location
The property is located in the popular Pannenschuur neighborhood, near the distinctive windmill that marks the entrance to Oisterwijk. Schools, the Pannenschuur shopping center, the charming village center, and the train station are all within easy reach. Major roads leading to Tilburg, ’s-Hertogenbosch, and Eindhoven are also quickly accessible.
Oisterwijk
Living in Oisterwijk—often called "the Pearl in the Green"—is highly sought after. With a population of over 26,000, the town combines excellent local amenities with a wonderful atmosphere and abundant nature. The bustling center around De Lind offers stylish shops and a wide variety of restaurants and cafés. Additionally, Oisterwijk boasts its own train station, good bus connections, and a theater.
Oisterwijk also has a great deal to offer in terms of education and sports. There are various community schools featuring daycare facilities, as well as both mainstream and bilingual secondary education options ranging from pre-vocational (VMBO) to university-preparatory (VWO) levels. The vibrant local club scene offers plenty of choice, including tennis, football, hockey, rugby, fitness, yoga, boules, athletics, swimming, and horse riding. In short: Oisterwijk is a wonderful municipality in which to live, work, and—above all—enjoy life. Welcome to one of the five most beautiful villages in the Netherlands!
Are you curious about the spaciousness, comfort, and excellent location of this well-maintained, modern semi-detached home? Then schedule a viewing soon and experience for yourself what Kerkacker 48 has to offer. Please contact Marleen de Bekker at Finesse Makelaardij. You can find more information at
Features
Transfer of ownership
- Listed since
- Acceptance
- Available in consultation
- Asking price
- € 645,000 kosten koper
- Asking price per m²
- € 4,031
- Status
- Available
Construction
- Kind of house
- Single-family home, double house
- Building type
- Resale property
- Year of construction
- 1986
- Type of roof
- Flat roof
Surface areas and volume
- Areas
- Living area
- 160 m²
- Exterior space attached to the building
- 3 m²
- External storage space
- 12 m²
- Plot size
- 246 m²
- Volume in cubic meters
- 566 m³
Layout
- Number of rooms
- 8 rooms (5 bedrooms)
- Number of bath rooms
- 2 bathrooms and 1 separate toilet
- Bathroom facilities
- 2 showers, double sink, bath, toilet, washstand, and sink
- Number of stories
- 3 stories
- Facilities
- Mechanical ventilation, sliding door, TV via cable, and solar panels
Energy
- Energy label
- Insulation
- Roof insulation, double glazing and insulated walls
- Heating
- CH boiler
- Hot water
- CH boiler and electrical boiler
- CH boiler
- Gas-fired combination boiler from 2014, in ownership
Cadastral data
- OISTERWIJK A 4976
- Cadastral map
- Area
- 246 m²
- Ownership situation
- Full ownership
Exterior space
- Location
- Alongside a quiet road and in residential district
- Garden
- Back garden, front garden and sun terrace
Storage space
- Shed / storage
- Detached wooden storage
- Facilities
- Electricity
Parking
- Type of parking facilities
- Parking on private property and public parking
© 2001-2026 funda