
This house on Funda: https://www.funda.nl/en/detail/koop/oisterwijk/huis-waldemarlaan-2-b/43371329/
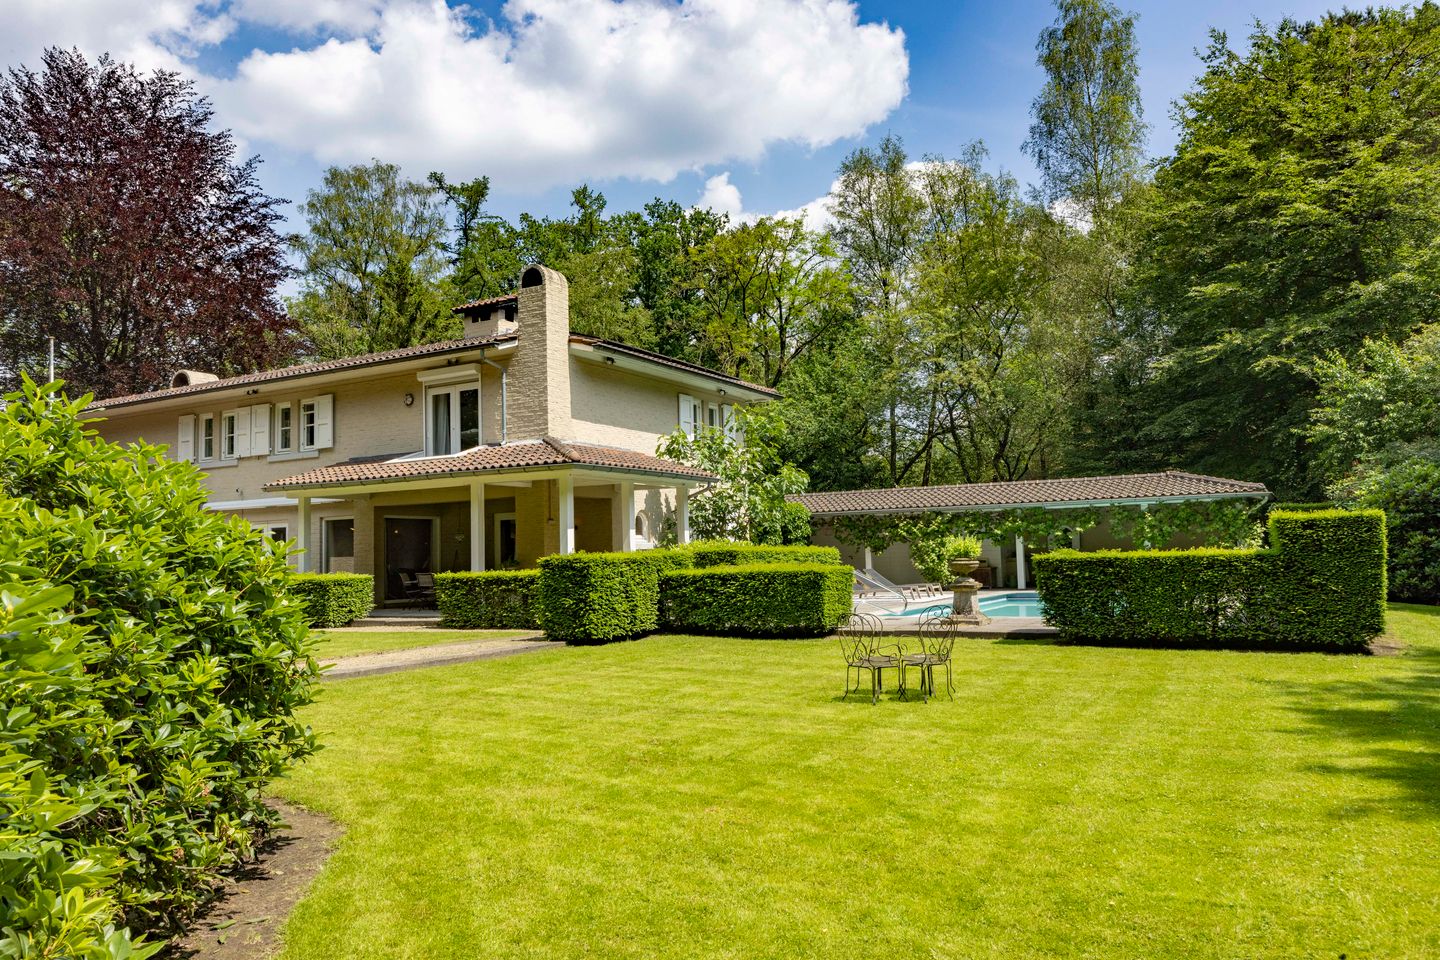
Eye-catcherLuxe, mediterrane villa gesitueerd in een charmante & groene omgeving
Description
"Een prachtige gezinsvilla in harmonie met de groene omgeving en een oase van rust, ruimte en privacy voor de happy few…"
Deze vrijstaande, luxe villa met mediterrane uitstraling is gesitueerd op een prachtige locatie, aan de voet van de beschermde Oisterwijkse bossen en vennen op een perceel van 5.000 m². De prachtige natuur, mediterrane sfeer en luxe smelten samen om een buitengewone woonervaring te creëren.
Het is een voorrecht om in deze heerlijke groene omgeving met uitsluitend vrijstaande villa’s en landhuizen te wonen. De lommerrijke ligging in een bosrijke omgeving maakt de Waldemarlaan zonder meer tot een unieke locatie.
Het bourgondische en gezellige centrum van Oisterwijk, alsmede sportaccommodaties, natuur, recreatievoorzieningen en het treinstation zijn op wandel- en fietsafstand gelegen. De uitvalswegen naar Tilburg, Breda, ’s-Hertogenbosch, Eindhoven en Eindhoven airport zijn vlot te bereiken.
Features
Transfer of ownership
- Listed since
- Acceptance
- Available in consultation
- Asking price
- € 2,695,000 kosten koper
- Asking price per m²
- € 5,638
- Status
- Under offer
Construction
- Kind of house
- Villa, detached residential property
- Building type
- Resale property
- Year of construction
- 1980
- Type of roof
- Combination roof covered with roof tiles
Surface areas and volume
- Areas
- Living area
- 478 m²
- Other space inside the building
- 11 m²
- Exterior space attached to the building
- 157 m²
- External storage space
- 33 m²
- Plot size
- 5,000 m²
- Volume in cubic meters
- 1,843 m³
Layout
- Number of rooms
- 8 rooms (5 bedrooms)
- Number of bath rooms
- 3 bathrooms and 2 separate toilets
- Bathroom facilities
- Walk-in shower, 2 sinks, bidet, 2 showers, double sink, 2 baths, toilet, and 2 washstands
- Number of stories
- 2 stories and a basement
- Facilities
- Alarm installation, mechanical ventilation, flue, solar panels, and swimming pool
Energy
- Energy label
- Insulation
- Roof insulation, partly double glazed, insulated walls and floor insulation
- Heating
- CH boiler and fireplace
- Hot water
- CH boiler and electrical boiler
- CH boiler
- Nefit HR (gas-fired combination boiler from 2025, in ownership)
Cadastral data
- OISTERWIJK E 4452
- Cadastral map
- Area
- 5,000 m²
- Ownership situation
- Full ownership
Exterior space
- Location
- Alongside a quiet road, sheltered location and in wooded surroundings
- Garden
- Surrounded by garden
Storage space
- Shed / storage
- Detached wooden storage
Garage
- Type of garage
- Carport
Parking
- Type of parking facilities
- Parking on gated property and parking on private property
© 2001-2026 funda