
This house on Funda: https://www.funda.nl/en/detail/koop/oldenzaal/appartement-eschstraat-1-a/43348260/
Description
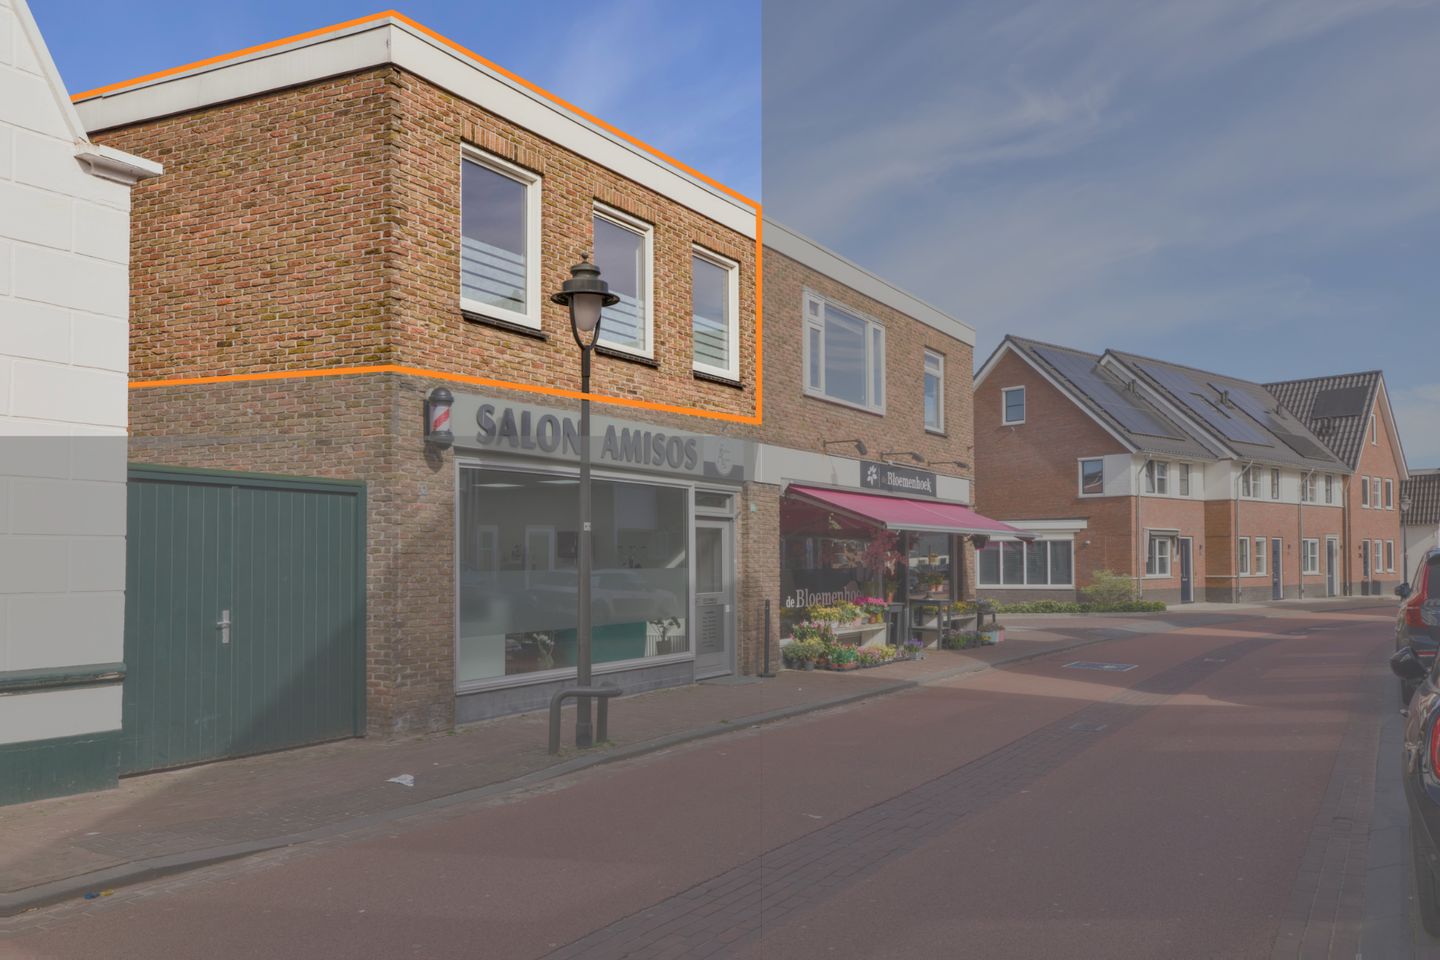
Living in the heart of Oldenzaal with a private entrance, balcony, bicycle storage and your own patio garden to be created!
Located in a central position in the centre of Oldenzaal, this surprisingly spacious apartment offers a private entrance, two bedrooms and a practical layout. Here, you will live with all amenities literally around the corner: shops, restaurants and public transport are all within walking distance.
The apartment is situated on the first floor and features a private entrance accessible via a rear passage with gate on Eschstraat. In addition, the property includes a balcony and a private patio garden (approx. 20 m²), which can be created adjacent to the entrance, providing a pleasant extra outdoor space in the middle of the city.
Layout:
Ground floor:
Through a private entrance, accessible via a rear passage with gate on Eschstraat, you enter the apartment. Here you will find the hallway with meter cupboard and staircase leading to the first floor.
First floor:
Via the staircase, you reach the landing, which provides access to all rooms.
At the front of the apartment, you will find the surprisingly bright and spacious living room with open-plan kitchen, overlooking Ootmarsumsestraat. Thanks to the large windows across the full width of the room, the space enjoys plenty of natural light and a lively street view. The area offers ample possibilities for a comfortable seating area and a cosy dining space.
The open-plan kitchen connects seamlessly with the living room and features a practical kitchen island. This creates an open and inviting living space where cooking and living come together. The kitchen is equipped with various built-in appliances, including a hob, oven, fridge-freezer combination, Siemens dishwasher and extractor hood, and offers plenty of workspace and storage. There is also a built-in cupboard housing the central heating boiler, while the connections for laundry appliances are located underneath the worktop.
At the rear of the apartment, there are two bedrooms. The first bedroom offers direct access to the balcony, where you can comfortably enjoy the outdoors. The second room is perfectly suitable as an additional bedroom, home office or hobby room.
The bathroom is generously sized and fully equipped with a bathtub, shower, toilet and washbasin unit. A comfortable and practical space for daily use.
Outdoor space:
Adjacent to the entrance, there is the possibility to create a private patio garden. Ideal for designing your own pleasant outdoor space. In addition, a bicycle storage room is available.
Key features:
- Year of construction: 1961.
- Living area: approximately 69 m².
- Energy label: F, see below for the expected upgrade to energy label C.
- Apartment with private entrance.
- Located on the first floor.
- Two bedrooms.
- Balcony with patio garden to be created (approx. 20 m²).
- Possibility to realise a west-facing patio garden.
- Vaillant HR Pro central heating boiler (2004).
- Located in the centre of Oldenzaal.
- Public parking available in the immediate vicinity.
- Property still needs to be legally subdivided in the cadastral register.
- Homeowners’ association (VvE) still needs to be established.
- Estimated service charges: € 100,- to € 125,- per month.
- The purchase price includes the future owner’s contribution/deposit (indicatively € 5.000,- to € 6.000,-) to the reserve fund of the homeowners’ association yet to be established. It is intended to replace and improve the sustainability of the shared roof of Eschstraat 1-A and Ootmarsumsestraat 33 within 24 months after transfer of ownership. Following the sustainability improvements, the energy label is expected to be upgraded to at least label C.
Terms and conditions:
- The apartment has been measured in accordance with the NEN2580 standard and includes a measurement report.
- For apartments older than 25 years, an age clause will be included in the purchase agreement.
- If the apartment has not been occupied by the seller, a non-occupancy clause will apply.
- A private buyer and seller are only bound by the sale and purchase once both parties have signed the purchase agreement. A verbal agreement is not legally binding between private parties. Please seek advice regarding the written requirement when purchasing a property.
- The purchase agreement will include an obligation to provide a security deposit/bank guarantee amounting to 10% of the purchase price.
- Transfer of ownership: to be agreed upon.
- Purchasing a property is not something you do every day. It is therefore advisable to seek proper guidance regarding the current housing market, structural aspects, conditions precedent, municipal regulations and making an offer. As the selling agent, we represent the interests of our client. We recommend engaging your own NVM purchasing agent to assist you during the purchase process.
Curious about this upstairs apartment with private entrance and outdoor space in a prime location? Contact us to schedule a viewing and discover the possibilities for yourself!
--
This translation was generated with the assistance of ChatGPT. While every effort has been made to ensure accuracy, no rights can be derived from any inaccuracies or omissions in the translation.
Features
Transfer of ownership
- Last asking price
- € 269,000 kosten koper
- Asking price per m²
- € 3,899
- Status
- Sold
- VVE (Owners Association) contribution
- € 125.00 per month
Construction
- Type apartment
- Upstairs apartment (apartment)
- Building type
- Resale property
- Year of construction
- 1961
- Type of roof
- Flat roof covered with asphalt roofing
Surface areas and volume
- Areas
- Living area
- 69 m²
- Exterior space attached to the building
- 3 m²
- External storage space
- 5 m²
- Volume in cubic meters
- 233 m³
Layout
- Number of rooms
- 4 rooms (2 bedrooms)
- Number of bath rooms
- 1 bathroom
- Bathroom facilities
- Walk-in shower, toilet, sink, washstand, and sit-in bath
- Number of stories
- 1 story
- Facilities
- Skylight, mechanical ventilation, and TV via cable
Energy
- Energy label
- Insulation
- Partly double glazed
- Heating
- CH boiler
- Hot water
- CH boiler
- CH boiler
- Vaillant HR Pro (gas-fired combination boiler from 2004, in ownership)
Cadastral data
- OLDENZAAL C 3433
- Cadastral map
- Area
- Part of parcel
- Ownership situation
- Full ownership
Exterior space
- Location
- In centre
- Garden
- Front garden
- Front garden
- 20 m² (5.00 metre deep and 4.00 metre wide)
- Garden location
- Located at the west
- Balcony/roof terrace
- Balcony present
Storage space
- Shed / storage
- Outside plastic storage cabinet
Parking
- Type of parking facilities
- Public parking
VVE (Owners Association) checklist
- Registration with KvK
- No
- Annual meeting
- No
- Periodic contribution
- No
- Reserve fund present
- No
- Maintenance plan
- No
- Building insurance
- No
© 2001-2026 funda