
This house on Funda: https://www.funda.nl/en/detail/koop/oldenzaal/huis-abe-lenstrastraat-13/17267665/
Description
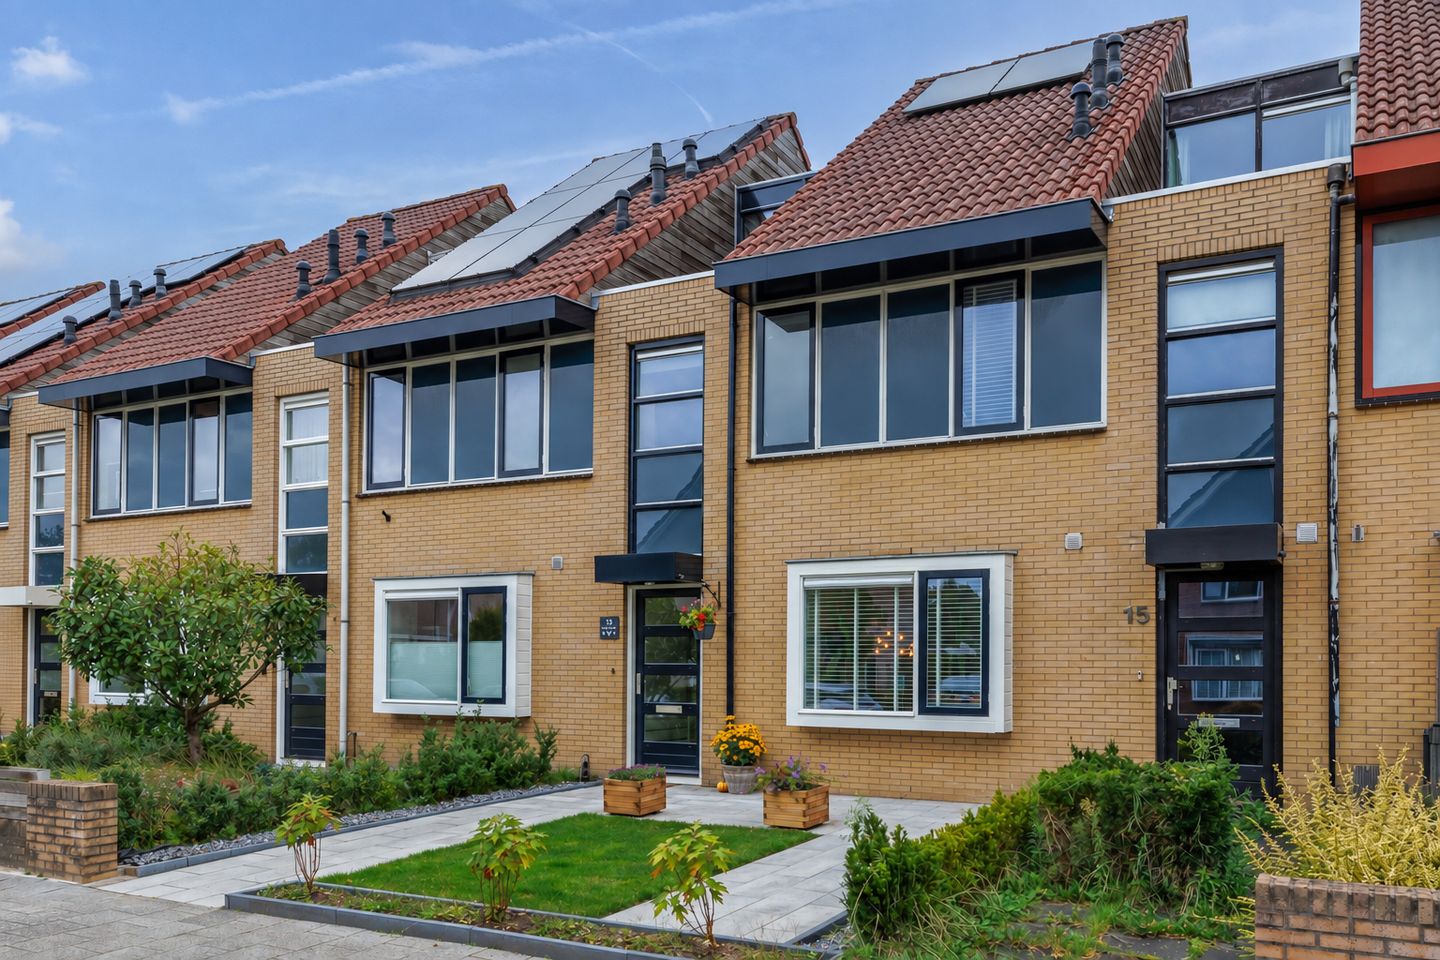
Plenty of living space, a deep rear garden, three bedrooms and an A+ energy label: at Abe Lenstrastraat 13, you can enjoy comfortable and energy-efficient living in the popular Glinde-Hooiland residential area.
This extended terraced house offers approximately 140 m² of living space and stands on a 176 m² plot. Inside, you will find a spacious living area with an open-plan kitchen and cooking island, an attractive oak parquet floor on the ground floor, three bedrooms, a modern bathroom and a large attic floor. Outside, there is a spacious rear garden with a storage shed and covered terrace. Both the front and rear gardens were completely redesigned in 2025. The property also has plenty to offer in terms of energy efficiency and comfort, including an A+ energy label, eight solar panels, a solar water heater, air conditioning and various insulation measures.
The property is situated on a quiet road in the Glinde-Hooiland residential area. The living room has been extended, creating a generous living space on the ground floor with ample room for a large dining table and a comfortable seating area. The open connection with the kitchen and the garden doors at the rear enhance the pleasant, spacious character of this floor.
Layout:
Ground floor:
The entrance at the front provides access to the property. The open-plan kitchen, also situated at the front, offers plenty of cupboard space and features a cooking island. The kitchen is equipped with a 4-burner gas hob, Siemens built-in oven, Siemens steam oven, refrigerator and dishwasher. The cooking island provides a pleasant connection between the kitchen and the adjoining dining area.
From the kitchen, the living space continues into the extended living room. Thanks to its generous proportions, the seating and dining areas can easily be distinguished from one another while still forming one open-plan space. The attractive oak parquet flooring on the ground floor gives the living area a warm and well-finished appearance. At the rear, the wide windows and double garden doors create a strong connection with the garden. The hall, with the staircase and toilet, is centrally located within the property.
First floor:
The landing provides access to three bedrooms and the bathroom. Two bedrooms are situated at the rear, while the third bedroom is located at the front. The windows of the rear bedrooms are fitted with electric sun blinds, which can easily be operated by remote control. The largest bedroom is equipped with air conditioning, providing additional comfort on warmer days. The other rooms can be used flexibly as bedrooms, children's rooms or home offices.
The modern bathroom, dating from 2022, has been finished in a calm, contemporary style. It features a spacious walk-in shower, wall-mounted toilet and vanity unit.
Second floor:
A fixed staircase leads to the spacious attic floor. This floor accommodates the technical installations and the washing machine connection. A pleasant workspace has also been created here, with access to the roof terrace. In addition, this floor offers plenty of practical usable space and storage. There is also the possibility of creating a fourth bedroom here.
A loft ladder provides access to the loft above, offering even more additional storage space.
Garden:
The property has both a front garden and a delightful rear garden. Both gardens were completely redesigned in 2025, giving them a well-maintained and contemporary appearance.
The rear garden measures approximately 72 m², enjoys a favourable south-east-facing position and offers plenty of opportunities to enjoy outdoor living. The combination of greenery and paving creates an attractive setting with room for several seating areas, while still leaving ample space for children to play. An additional benefit is the covered terrace, providing a sheltered place to sit even on less sunny days. At the rear of the garden is a detached wooden storage shed of approximately 9 m², ideal for bicycles, garden tools and other belongings. The garden also has convenient rear access.
Key features:
- Built in 1998.
- Plot size of 176 m².
- Living area of approximately 140 m².
- Energy label A+.
- Volume of approximately 497 m³.
- Three bedrooms, with air conditioning in the largest bedroom.
- The rear bedrooms are fitted with electric sun blinds operated by remote control.
- Possibility of creating a fourth bedroom on the second floor.
- Bathroom dating from 2022.
- Oak parquet flooring on the ground floor.
- Eight solar panels installed in 2023.
- Solar water heater.
- Front and rear gardens completely redesigned in 2025.
- Rear garden of approximately 72 m², facing south-east and with rear access.
- Detached wooden storage shed with covered terrace.
- Exterior paintwork at the front and rear completed in spring 2025.
- Public parking.
Terms and conditions:
- The property has been measured in accordance with NEN 2580 and a measurement report is available. No rights can be derived from this report.
- For properties more than 25 years old, an age clause will be included in the purchase agreement.
- If the seller has not occupied the property, a non-occupancy clause will apply.
- A private buyer and seller are only legally bound once both parties have signed the purchase agreement. A verbal agreement is not binding between private individuals. Please seek advice regarding the requirement for a written agreement when purchasing a property.
The purchase agreement will include the obligation to provide a deposit/bank guarantee equal to 10% of the purchase price.
- Transfer of ownership: to be agreed upon.
- Buying a property is not something you do every day. It is therefore reassuring to have someone who can provide sound advice on the current housing market, structural aspects, conditions precedent, municipal regulations and making an offer. As the selling estate agent, our role is to represent the interests of our client. We recommend appointing your own NVM purchasing agent to assist you with the purchase of a property.
Can you already picture yourself living here? Schedule a viewing and discover the space, comfort and delightful garden of Abe Lenstrastraat 13 for yourself!
--
Disclaimer regarding sales information:
This sales information has been compiled with due care by Snelder Zijlstra by Tim Kreffer. Nevertheless, no rights can be derived from its contents. All information provided, including dimensions, floor areas, images, impressions and floor plans, is indicative and intended to provide an impression of the property. Deviations from the actual situation may occur. Snelder Zijlstra by Tim Kreffer accepts no liability for any inaccuracies, omissions or consequences arising therefrom. All texts, images and other content are protected by copyright and may not be used or distributed without prior written permission.
--
This translation was generated with the assistance of ChatGPT. While every effort has been made to ensure accuracy, no rights can be derived from any inaccuracies or omissions in the translation.
Features
Transfer of ownership
- Listed since
- Acceptance
- Available in consultation
- Asking price
- € 459,000 kosten koper
- Asking price per m²
- € 3,279
- Status
- Available
Construction
- Kind of house
- Single-family home, row house
- Building type
- Resale property
- Year of construction
- 1998
- Type of roof
- Combination roof covered with asphalt roofing and roof tiles
Surface areas and volume
- Areas
- Living area
- 140 m²
- Exterior space attached to the building
- 4 m²
- External storage space
- 9 m²
- Plot size
- 176 m²
- Volume in cubic meters
- 497 m³
Layout
- Number of rooms
- 4 rooms (3 bedrooms)
- Number of bath rooms
- 1 bathroom and 1 separate toilet
- Bathroom facilities
- Double sink, walk-in shower, and toilet
- Number of stories
- 3 stories and a loft
- Facilities
- Air conditioning, outdoor awning, optical fibre, mechanical ventilation, passive ventilation system, solar collectors, and solar panels
Energy
- Energy label
- Insulation
- Roof insulation, double glazing, insulated walls and floor insulation
- Heating
- CH boiler
- Hot water
- CH boiler and solar boiler
- CH boiler
- Intergas Kombi Kompact (gas-fired combination boiler from 2014, in ownership)
Cadastral data
- OLDENZAAL C 2727
- Cadastral map
- Area
- 176 m²
- Ownership situation
- Full ownership
Exterior space
- Location
- Alongside a quiet road and in residential district
- Garden
- Back garden and front garden
- Back garden
- 72 m² (12.89 metre deep and 4.92 metre wide)
- Garden location
- Located at the southeast with rear access
- Balcony/roof terrace
- Balcony present
Storage space
- Shed / storage
- Detached wooden storage
Parking
- Type of parking facilities
- Public parking
© 2001-2026 funda