
This house on Funda: https://www.funda.nl/en/detail/koop/oldenzaal/huis-ereprijs-76/44485134/
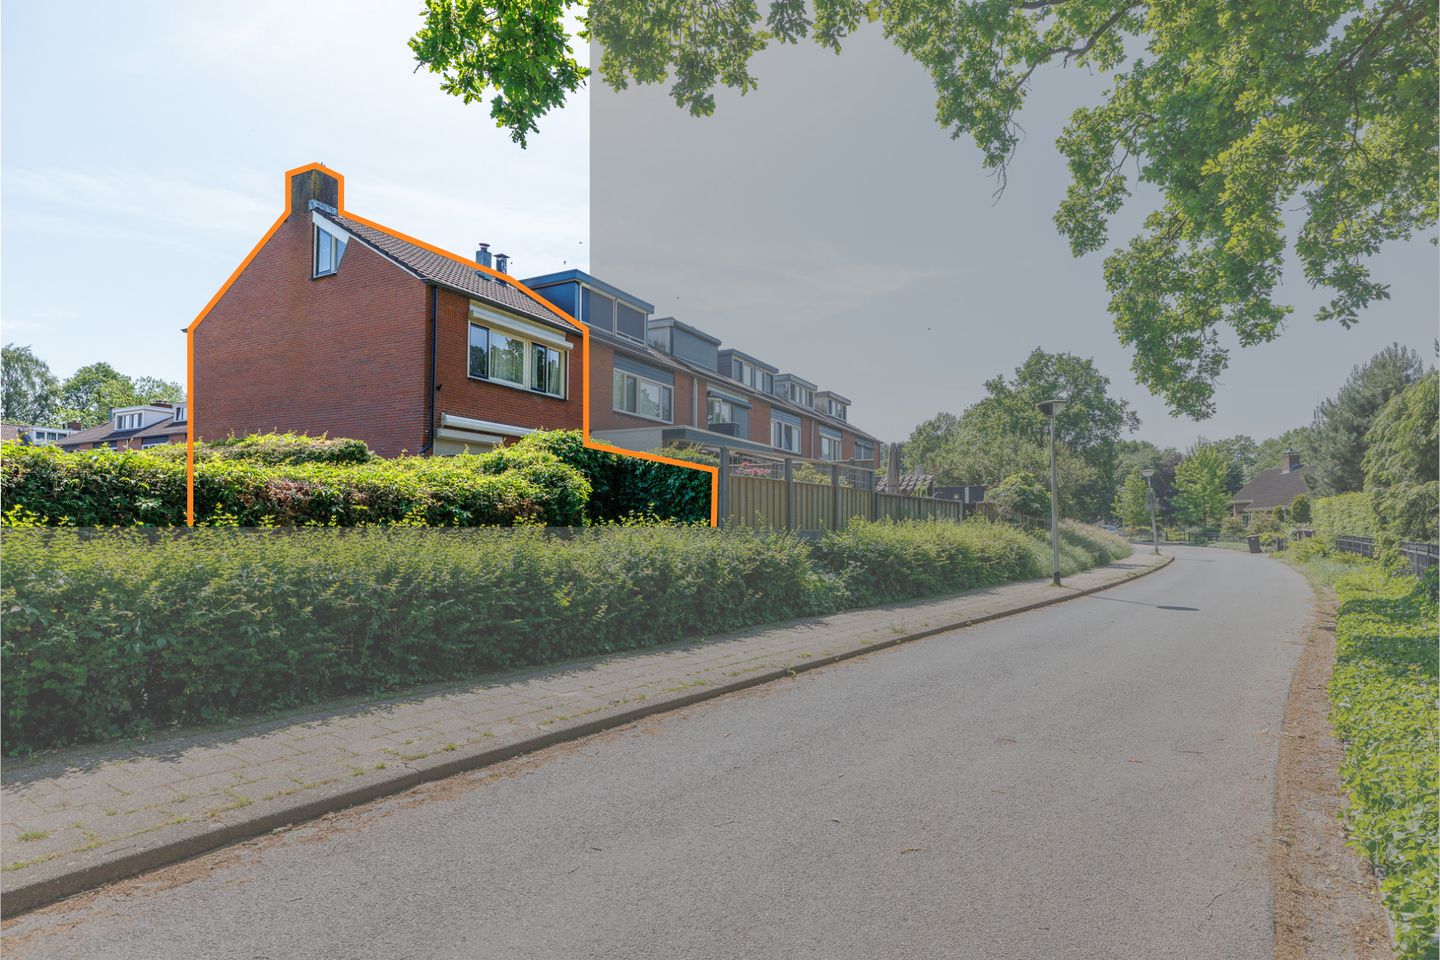
Rustig gelegen hoekwoning
Description
Are you looking for a home in a beautiful location that you can modernise entirely to your own taste? Then this end-of-terrace property at Ereprijs 76 is certainly worth viewing. The house has been well maintained, features three bedrooms, a fixed staircase to the spacious attic floor, and a well-kept garden. Thanks to its location next to a green strip, on a quiet cul-de-sac, and just a few minutes by bicycle from the centre of Oldenzaal, you can enjoy peaceful living with all amenities within easy reach. Via the cycle path located behind the property, you can reach the vibrant city centre of Oldenzaal within just a few minutes. Schools, shops, sports facilities, and public transport are also located nearby.
Whether you are looking for your first home or a property that you can modernise entirely to your own wishes, this home offers plenty of opportunities. The property features a practical layout, three bedrooms, and a spacious attic floor that is ideally suited for an additional bedroom, home office, or hobby room. The location completes the picture. Thanks to the adjacent green strip, which is currently rented from the municipality and incorporated into the garden, you can enjoy a remarkably open feeling around the property. A quality that is rarely found within a residential neighbourhood.
Layout:
Ground floor:
Through the entrance, you enter the hallway with meter cupboard, toilet, staircase to the first floor, and access to the attached brick storage room. From this storage room, the practical loft storage area is also accessible, ideal for storing items that are not needed on a daily basis. From the hallway, you reach the open-plan kitchen at the front of the property. Thanks to the window overlooking the street, the kitchen benefits from pleasant natural daylight. The kitchen is openly connected to the living room, creating an attractive living space. The living room forms the heart of the home. The large windows facing the garden provide excellent natural light, while the fireplace adds extra atmosphere during the colder months. From the living room, you have direct views of and access to the rear garden.
First floor:
The landing provides access to three bedrooms and the bathroom. All bedrooms are of a comfortable size and offer ample space. The bathroom is fully equipped with a bathtub, shower, washbasin, and toilet.
Second floor:
A fixed staircase leads to the spacious attic floor. Thanks to its generous size and practical layout, this floor offers numerous possibilities. The space is ideally suited as a hobby room, home office, or for creating a fourth bedroom, especially if you are considering the installation of a dormer window. In addition, there is ample storage space available.
Garden:
The well-maintained rear garden is west-facing, allowing you to enjoy the afternoon and evening sun after a day at work. The combination of the favourable sun orientation, the end-of-terrace position, and the adjacent green strip provides an excellent level of privacy and a spacious feeling. The garden also benefits from rear access, making it practical in everyday use. A wonderful place to relax and enjoy outdoor living.
Key features:
- Year of construction: 1978.
- Plot size: approximately 118 m² (excluding the green strip rented from the municipality).
- Living area: approximately 116 m².
- Energy label: C.
- Corner house.
- Located on a quiet cul-de-sac.
- Three bedrooms.
- Spacious attic floor accessible via a fixed staircase.
- Possibility to create a fourth bedroom in the attic.
- West-facing rear garden.
- Rear access available.
- Attached brick storage room with practical loft storage area.
- The green strip next to the property is rented from the municipality (costs approximately € 25,- per year).
- Roof insulation, wall insulation and floor insulation present.
- Largely fitted with double glazing.
- External sun shading installed at the rear of the property.
- Fireplace present.
- Fast connection to the centre of Oldenzaal via the cycle path behind the property.
- Exterior window frames recently painted (approximately 2021).
- Refrigerator, dishwasher, oven and induction hob renewed (approximately 2000).
- Original fireplace replaced with a gas fireplace.
Terms and conditions:
- The property has been measured in accordance with the NEN2580 standard and is provided with a measurement report. No rights can be derived from this report.
- For properties older than 25 years, an age clause will be included in the purchase agreement.
- If the property has not been occupied by the seller, a non-occupancy clause will apply.
- Private buyers and sellers are only legally bound once both parties have signed the purchase agreement. A verbal agreement is not legally binding between private parties. Please ensure you are informed about the written requirement when purchasing a property.
- The purchase agreement will include the obligation to provide a security deposit or bank guarantee equal to 10% of the purchase price.
- Transfer of ownership: to be agreed upon.
- Purchasing a property is not something you do every day. It is therefore beneficial to receive proper advice regarding the current housing market, structural aspects, conditions precedent, municipal regulations, and submitting an offer. As the selling agent, we represent the interests of our client. We recommend engaging your own NVM purchasing agent to assist you with the purchase of a property.
Are you curious about the possibilities this end-of-terrace property has to offer? Schedule a viewing appointment soon and experience for yourself the peaceful location, pleasant living environment, and potential of this home.
--
Disclaimer sales information:
This sales information has been compiled by Snelder Zijlstra by Tim Kreffer with the utmost care. Nevertheless, no rights can be derived from its contents. All information provided, including dimensions, surface areas, images, impressions, and floor plans, is indicative and intended solely to provide an impression of the property. Deviations from the actual situation may occur. Snelder Zijlstra by Tim Kreffer accepts no liability for any inaccuracies, omissions, or the consequences thereof. All texts, images, and other content are protected by copyright and may not be used or distributed without prior written permission.
--
This translation was generated with the assistance of ChatGPT. While every effort has been made to ensure accuracy, no rights can be derived from any inaccuracies or omissions in the translation.
Features
Transfer of ownership
- Last asking price
- € 345,000 kosten koper
- Asking price per m²
- € 2,974
- Status
- Sold
Construction
- Kind of house
- Single-family home, corner house
- Building type
- Resale property
- Year of construction
- 1978
- Type of roof
- Gable roof covered with roof tiles
Surface areas and volume
- Areas
- Living area
- 116 m²
- Other space inside the building
- 6 m²
- Plot size
- 118 m²
- Volume in cubic meters
- 439 m³
Layout
- Number of rooms
- 5 rooms (3 bedrooms)
- Number of bath rooms
- 1 bathroom and 1 separate toilet
- Bathroom facilities
- Shower, bath, toilet, and sink
- Number of stories
- 3 stories
- Facilities
- Outdoor awning
Energy
- Energy label
- Insulation
- Roof insulation, mostly double glazed, insulated walls and floor insulation
- Heating
- CH boiler and gas heater
- Hot water
- CH boiler
- CH boiler
- AWB Thermomaster 3HR28T (gas-fired combination boiler from 2011, to rent)
Cadastral data
- OLDENZAAL K 2902
- Cadastral map
- Area
- 84 m²
- Ownership situation
- Full ownership
- OLDENZAAL K 2901
- Cadastral map
- Area
- 17 m²
- Ownership situation
- Full ownership
- OLDENZAAL K 2903
- Cadastral map
- Area
- 17 m²
- Ownership situation
- Full ownership
Exterior space
- Location
- Alongside a quiet road and in residential district
- Garden
- Back garden and front garden
- Back garden
- 40 m² (7.40 metre deep and 5.46 metre wide)
- Garden location
- Located at the west with rear access
Storage space
- Shed / storage
- Attached wooden storage
Parking
- Type of parking facilities
- Parking on private property and public parking
© 2001-2026 funda