
This house on Funda: https://www.funda.nl/en/detail/koop/oldenzaal/huis-populierstraat-51/44548648/
Description
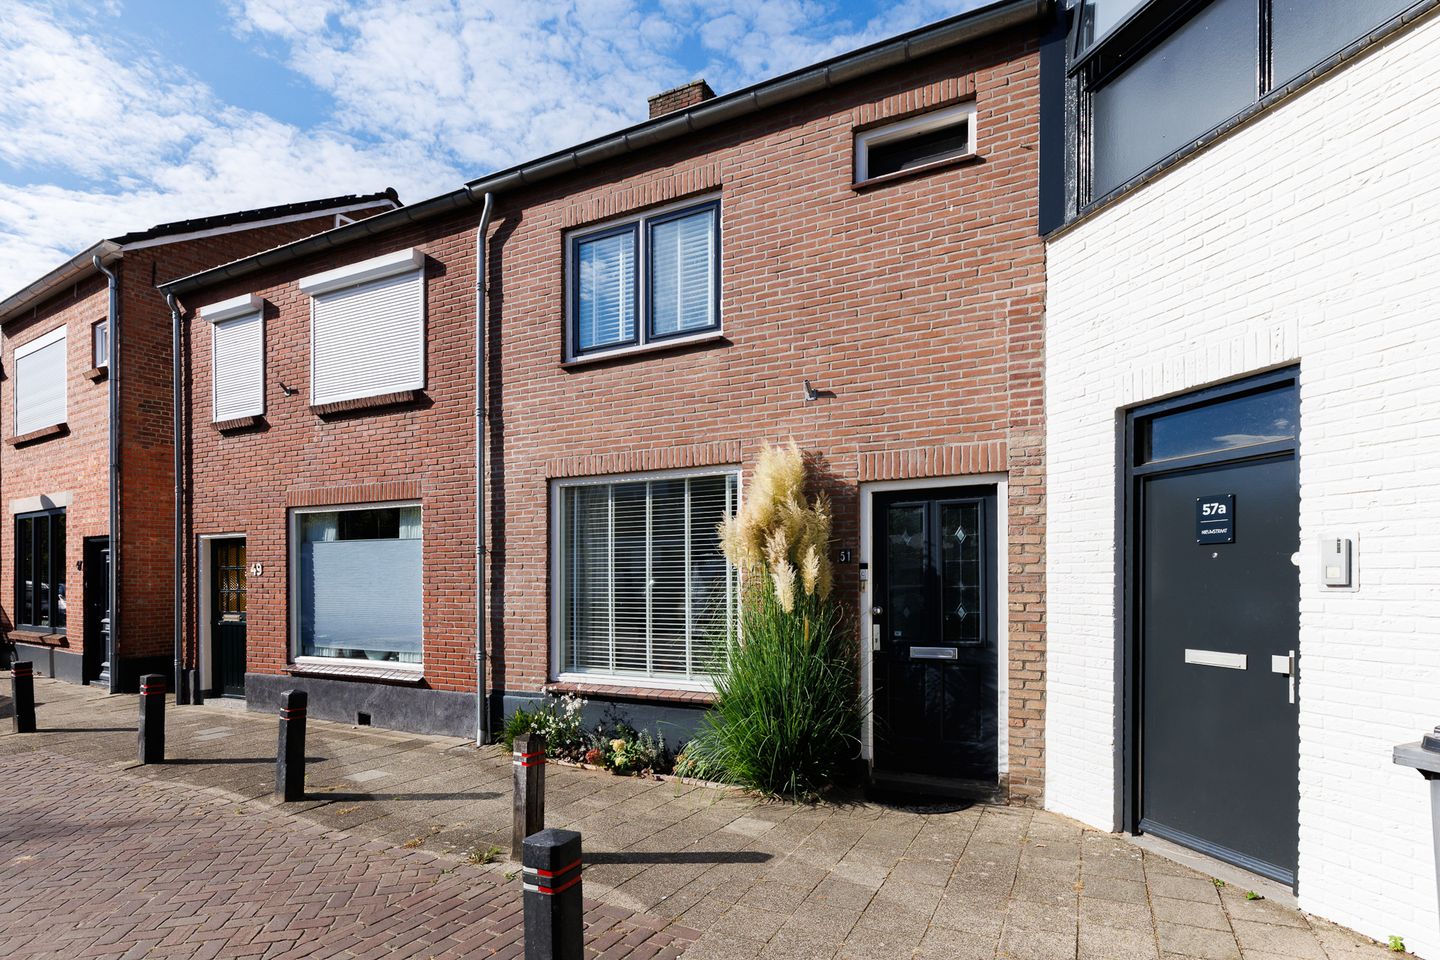
Peaceful living in the heart of Oldenzaal! This spacious, extended family home offers four bedrooms, a generous living room, a kitchen-diner and a deep rear garden with a covered seating area!
Located at Populierstraat 51, in the centre of Oldenzaal, this spacious, extended family home offers an attractive combination of comfortable living and a central location. The charming town centre, a variety of shops, restaurants, cafés and everyday amenities are all just around the corner. At the same time, you can enjoy a generous living room and a deep, west-facing rear garden.
With approximately 108 m² of living space, four bedrooms and a practical walk-in wardrobe, this property offers plenty of opportunities for comfortable family living.
Originally built in 1905, the property benefits from several features that enhance everyday comfort and energy efficiency. These include solar panels, roof, wall and floor insulation, and an energy rating of A. The property is equipped with an Intergas central heating boiler installed in 2023, which provides heating throughout the home. Hot water is supplied by a separate water heater.
Layout:
Ground floor:
Upon entering the property, you are welcomed into the entrance hall, which provides access to the staircase leading to the first floor.
From here, you enter the spacious living room, featuring solid oak parquet flooring and a large window at the front that allows plenty of natural daylight to fill the room. There is ample space for a comfortable seating area and a dining table, offering flexibility in how you arrange the living space.
Elegant connecting doors with stained-glass panels lead into the generous kitchen-diner, where double French doors open directly onto the terrace.
From the kitchen, you can access the practical utility room, which connects to the separate toilet and storage room. These additional spaces provide convenient storage for household items and everyday essentials.
First floor:
The landing provides access to three bedrooms, one of which is currently used as a walk-in wardrobe, as well as the bathroom.
The walk-in wardrobe is fitted with hanging rails and shelving, offering an organised space for clothing and accessories.
The bathroom is equipped with a shower, washbasin and toilet.
Second floor:
A permanent staircase leads to the second floor, where you will find the fourth bedroom.
This room features a dormer window that provides natural daylight, along with ample space for wardrobes and storage. Additional practical storage space is available behind the sloping roof walls.
Garden:
With a depth of approximately 22 metres and a west-facing orientation, the rear garden offers plenty of space to enjoy outdoor living.
Directly behind the house is a paved terrace with enough room for an outdoor dining table. Further into the garden, planted borders and a tall hedge create a pleasant, sheltered atmosphere.
At the far end of the garden, a wooden covered seating area provides an inviting spot to relax or spend time with family and friends.
The combination of the terrace, greenery and covered seating area makes this garden a wonderful place to enjoy the outdoors at different times of the day.
Key features:
• Year of construction: 1905.
• Plot size: approximately 162 m².
• Living area: approximately 108 m².
• Energy rating: A, valid until 4 March 2036.
• Centrally located in the heart of Oldenzaal.
• Spacious living room with plenty of natural daylight.
• Four bedrooms spread across the first and second floors.
• West-facing rear garden measuring approximately 22 metres in depth.
• Wooden covered seating area at the rear of the garden.
• Solar panels installed.
• Roof, wall and floor insulation.
• Partially fitted with double glazing.
• Central heating boiler: Intergas HRE 28/24, installed in 2023, privately owned and used for heating.
• Water heater: Vaillant Atmo Mag, installed in 2010, privately owned and used for domestic hot water.
• Practical utility room and additional storage room.
• Window shutters installed.
• Fibre-optic internet connection available.
• Parking available in public areas, subject to paid parking regulations.
Terms and conditions:
• The property has been measured in accordance with the Dutch NEN2580 measurement standard and is accompanied by a measurement report. No rights can be derived from this report.
• For properties older than 25 years, an age-related clause (ouderdomsclausule) will be included in the purchase agreement.
• If the seller has not personally occupied the property, a non-occupancy clause (niet-bewoningsclausule) will apply.
• Private buyers and sellers are only legally bound once both parties have signed the purchase agreement. A verbal agreement between private individuals is not legally binding. We recommend seeking advice regarding the statutory requirement for a written purchase agreement when buying a property in the Netherlands.
• The purchase agreement will include a requirement for a deposit or bank guarantee amounting to 10% of the purchase price.
• Transfer of ownership: by mutual agreement.
Buying a home is not something you do every day. It is therefore reassuring to have someone who can provide professional advice on the current property market, structural aspects of the property, conditions that may allow withdrawal from the purchase agreement, municipal regulations and submitting an offer.
As the selling estate agent, our responsibility is to represent the interests of our client, the seller. We therefore recommend appointing your own NVM-certified buying agent to guide and support you throughout the purchasing process.
Would you like to live in the centre of Oldenzaal while enjoying a spacious living room and a deep rear garden? Arrange a viewing at Populierstraat 51 and discover everything this property has to offer!
Disclaimer:
This property information has been compiled with due care by Snelder Zijlstra by Tim Kreffer. Nevertheless, no rights can be derived from its contents.
All information provided, including measurements, floor areas, photographs, visual impressions and floor plans, is indicative and intended solely to provide an impression of the property. Differences between the information presented and the actual situation may occur.
Snelder Zijlstra by Tim Kreffer accepts no liability for any inaccuracies, omissions or consequences arising from the information provided.
All texts, photographs and other content are protected by copyright and may not be used, reproduced or distributed without prior written permission.
Features
Transfer of ownership
- Listed since
- Acceptance
- Available in consultation
- Asking price
- € 349,000 kosten koper
- Asking price per m²
- € 3,231
- Status
- Available
Construction
- Kind of house
- Single-family home, row house
- Building type
- Resale property
- Year of construction
- 1905
- Type of roof
- Gable roof covered with roof tiles
Surface areas and volume
- Areas
- Living area
- 108 m²
- Other space inside the building
- 9 m²
- Plot size
- 162 m²
- Volume in cubic meters
- 413 m³
Layout
- Number of rooms
- 5 rooms (4 bedrooms)
- Number of bath rooms
- 1 bathroom and 1 separate toilet
- Bathroom facilities
- Shower, toilet, and sink
- Number of stories
- 3 stories
- Facilities
- Optical fibre, passive ventilation system, rolldown shutters, and solar panels
Energy
- Energy label
- Insulation
- Roof insulation, partly double glazed, insulated walls and floor insulation
- Heating
- CH boiler
- Hot water
- Gas water heater
- CH boiler
- Intergas HRE 28/24 (gas-fired combination boiler from 2023, in ownership)
Cadastral data
- OLDENZAAL D 205
- Cadastral map
- Area
- 162 m²
- Ownership situation
- Full ownership
Exterior space
- Location
- In centre
- Garden
- Back garden
- Back garden
- 73 m² (22.13 metre deep and 3.82 metre wide)
- Garden location
- Located at the west
Parking
- Type of parking facilities
- Paid parking
© 2001-2026 funda