
This house on Funda: https://www.funda.nl/en/detail/koop/oldenzaal/huis-rhodoslaan-2/44463070/
Rhodoslaan 27577 KN OldenzaalDe Graven Es
€ 719,000 k.k.
Description
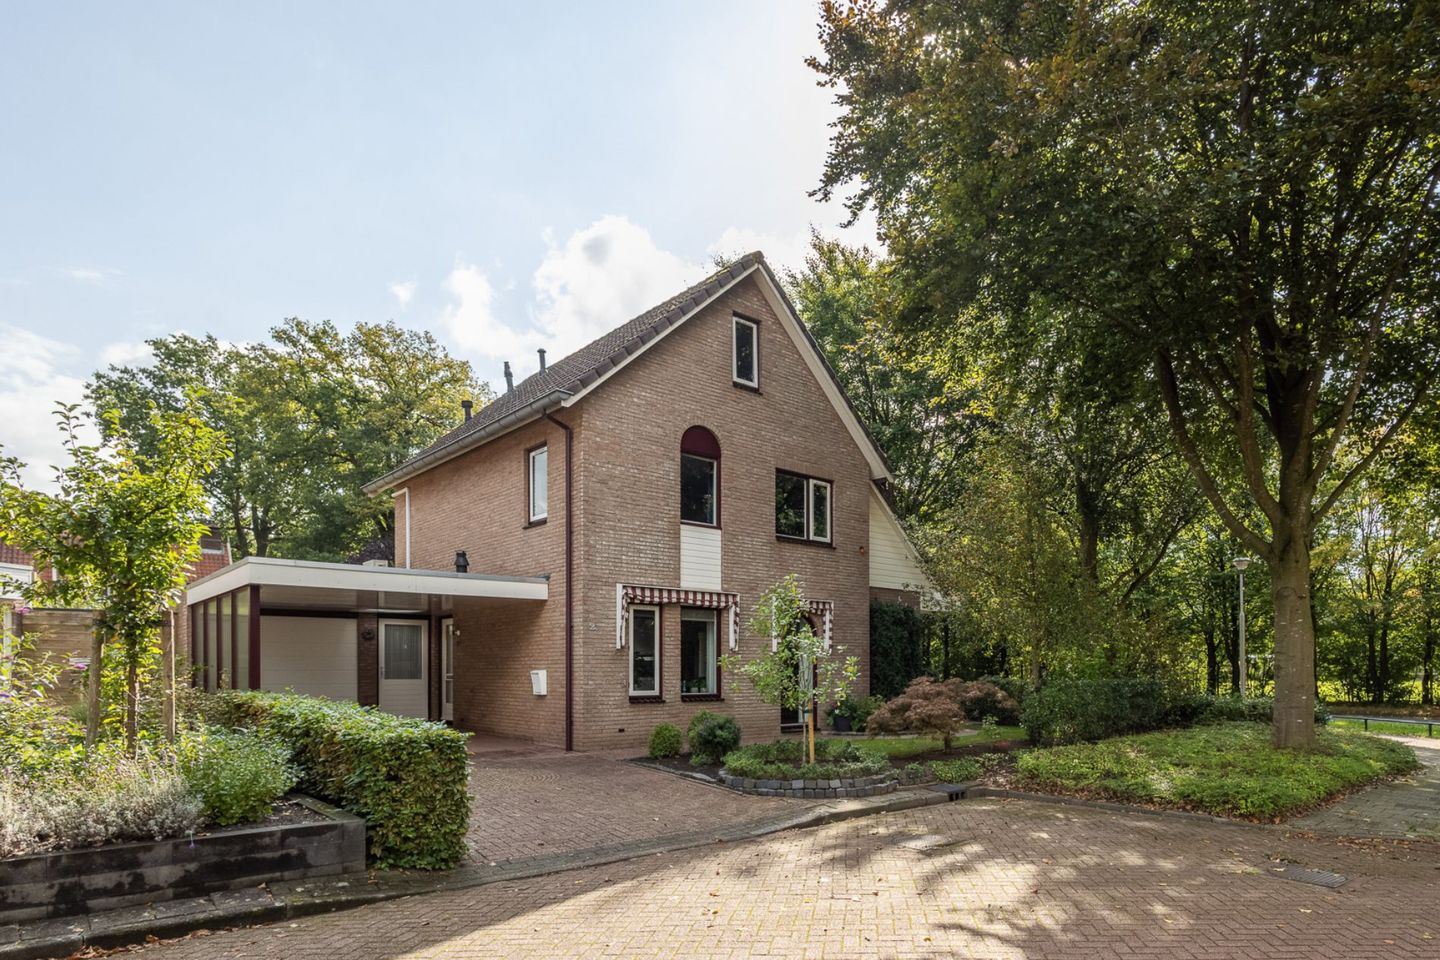
Detached living with complete privacy, the possibility of a bedroom and bathroom on the ground floor, and a spacious garden!
Welcome to 2 Rhodoslaan in Oldenzaal, a detached home with a surprising layout, generous living space, and a well-maintained, spacious garden. This well-kept property is situated on the corner of a quiet residential area, surrounded by greenery and within short distance of the town centre, schools, shops, sports facilities, and main roads. Here, you combine the convenience of a central location with the comfort of detached living.
With four bedrooms (with the possibility to easily create a fifth), a spacious living room, home office, and a ground-floor bedroom, this property offers plenty of possibilities for families, remote workers, and future-proof living.
Thanks to sustainability improvements made in 2023, including 14 solar panels, a hybrid heat pump, and additional insulation, this home is also a future-proof choice. In addition, the current layout offers excellent opportunities for those dreaming of a modern open-plan living space. By removing several walls and relocating the kitchen, you can easily create a spacious open living area where cooking, living, and entertaining blend seamlessly together. However, no changes are necessary, as the current layout already works exceptionally well!
Layout:
Ground floor:
Through the entrance, you enter a spacious hallway with a toilet, staircase, and access to the integrated garage and the living room. The living room is generously designed and benefits from plenty of natural daylight. The adjoining dining room connects seamlessly to the living room and provides access to an office space on the side of the property. At the rear of the home, there is a ground-floor bedroom, ideal for guests, informal care, or single-level living. Through double doors, you have direct access to the garden.
The separate kitchen, renovated in 2020, is spacious and offers ample workspace and storage cabinets. It is equipped with all standard built-in appliances. Adjacent is a practical utility room with a kitchenette and laundry area. Both the garden and garage are accessible from here.
First floor:
The first floor features two spacious bedrooms (previously three). The bedrooms have a playful layout with alcoves and additional space for a work corner or walk-in wardrobe. The master bedroom includes a generous walk-in wardrobe in the extension. The bathroom is fitted with a bathtub, separate shower, washbasin, and a second toilet. Everything is neatly maintained and practically arranged.
Second floor:
Via a fixed staircase, you reach the second floor. Here you will find a third spacious bedroom and a separate attic room, ideal as storage space, hobby room, or additional workspace.
Garden:
The property features a spacious and well-maintained garden with multiple seating areas, a neatly kept lawn, and mature planting, and is east-facing. At the rear of the garden, there is a garden house with storage space, an excellent additional area that can be used as a hobby room, garden room, or storage. Thanks to the corner location, the garden has a wide layout and is also accessible via the side.
Key features:
- Year of construction: 1992.
- Plot size: approximately 439 m².
- Living area: approximately 183 m².
- Energy label: B (the label was determined before the installation of solar panels and the heat pump).
- Parking: public parking and parking on private property.
- Ground floor and first floor extended in 2002.
- Garage extended in 2009.
- Kitchen renovated in 2020.
- 14 solar panels installed in September 2023.
- Electrical distribution board replaced in September 2023.
- Hybrid heat pump installed in 2023.
Terms and conditions:
- The property has been measured in accordance with the NEN2580 standard and includes a measurement report. No rights can be derived from this report.
- For properties older than 25 years, an age clause will be included in the purchase agreement.
- If the property has not been occupied by the seller, the non-occupancy clause will apply.
- Private buyers and sellers are only legally bound once both parties have signed the purchase agreement. A verbal agreement is not legally binding between private parties. Please ensure you are informed about the written requirement when purchasing a property.
- The purchase agreement will include an obligation to provide a deposit or bank guarantee amounting to 10% of the purchase price.
- Transfer of ownership: to be agreed upon.
- Purchasing a home is not something you do every day. It is therefore beneficial to receive proper advice regarding the current housing market, structural aspects, conditions precedent, municipal regulations, and submitting an offer. As the selling agent, we represent the interests of our client. We recommend engaging your own NVM purchasing agent to assist you with the purchase of a property.
Curious about the possibilities of this detached home? Schedule a viewing soon and experience the atmosphere and space of this property for yourself!
Curious whether this could become your new home? Contact us today and schedule a viewing soon!
--
This translation was generated with the assistance of ChatGPT. While every effort has been made to ensure accuracy, no rights can be derived from any inaccuracies or omissions in the translation.
Features
Transfer of ownership
- Listed since
- Acceptance
- Available in consultation
- Asking price
- € 719,000 kosten koper
- Asking price per m²
- € 3,929
- Status
- Available
Construction
- Kind of house
- Single-family home, detached residential property
- Building type
- Resale property
- Year of construction
- 1992
- Type of roof
- Gable roof covered with roof tiles
Surface areas and volume
- Areas
- Living area
- 183 m²
- Other space inside the building
- 32 m²
- Exterior space attached to the building
- 21 m²
- External storage space
- 17 m²
- Plot size
- 439 m²
- Volume in cubic meters
- 759 m³
Layout
- Number of rooms
- 7 rooms (4 bedrooms)
- Number of bath rooms
- 1 bathroom and 1 separate toilet
- Bathroom facilities
- Shower, bath, toilet, and sink
- Number of stories
- 3 stories
- Facilities
- Optical fibre, mechanical ventilation, passive ventilation system, TV via cable, and solar panels
Energy
- Energy label
- Insulation
- Partly double glazed, insulated walls and floor insulation
- Heating
- Heat pump
- Hot water
- CH boiler
Cadastral data
- OLDENZAAL K 5482
- Cadastral map
- Area
- 439 m²
- Ownership situation
- Full ownership
Exterior space
- Location
- Alongside a quiet road and in residential district
- Garden
- Back garden and front garden
- Back garden
- 190 m² (17.20 metre deep and 13.80 metre wide)
- Garden location
- Located at the east with rear access
Garage
- Type of garage
- Garage with carport
- Capacity
- 1 car
Parking
- Type of parking facilities
- Parking on private property and public parking
© 2001-2026 funda