
Nieuwstraat 1a 302 (Bouwnr. 12)4501 BG OostburgOostburg
€ 515,000 v.o.n.
Description
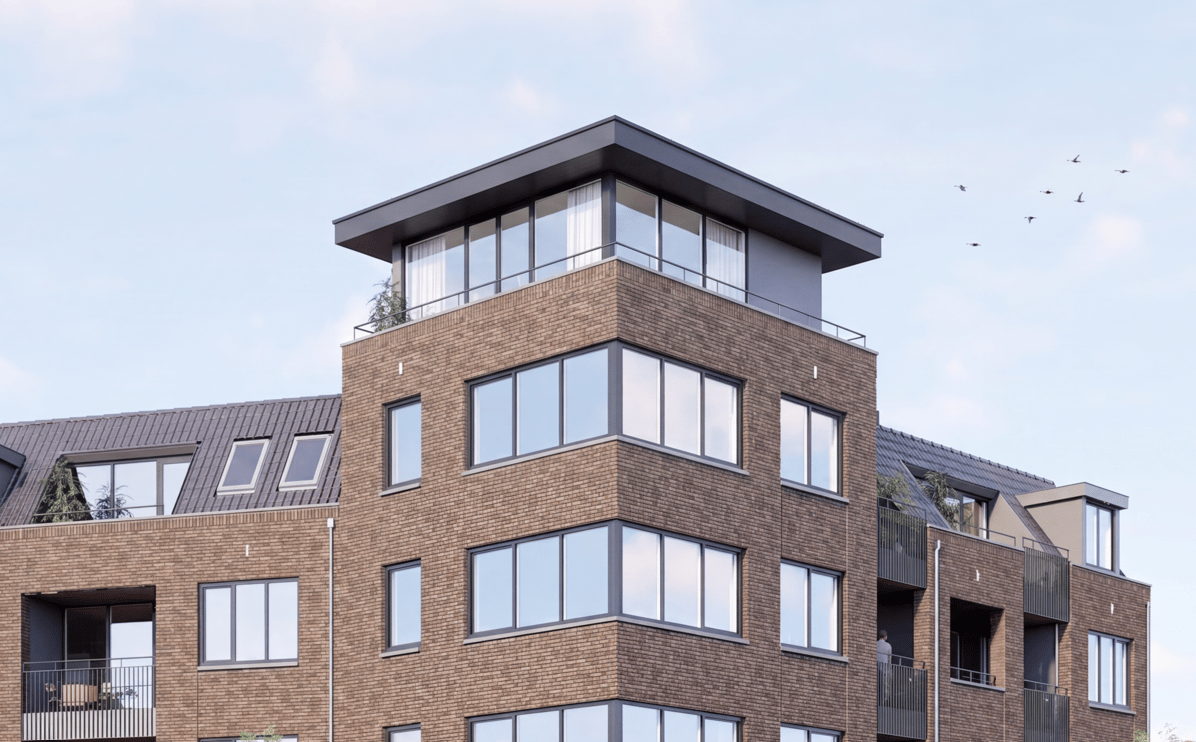
Welcome to La Licorne—central, charming, and vibrant living in the heart of Oostburg
Located at the very top of the building, on the corner of the property, is this exceptional penthouse—literally the highest point of living at La Licorne. With its spacious tower suite, panoramic views, and various outdoor spaces, this is a home of exceptional caliber in Zeeuws-Vlaanderen.
The entryway provides access to the utility closet, utility room, separate toilet, bathroom, and the bright living room with an open kitchen. From the living room, you can access the bedroom, the balcony, and the staircase leading to the tower suite above.
This impressive space is bathed in light thanks to windows on all sides and offers views in multiple directions. From here, you can step directly onto the optional rooftop terrace—with the possibility of adding a sunroom—and a second outdoor area overlooking Raadhuisplein. The tower room is multifunctional and can be arranged as desired to serve as a second living room, studio, extra bedroom, or inspiring workspace.
In the artist’s impressions and conceptual floor plans, we’ve envisioned a spacious second bedroom. A third bedroom is possible by making the living room more compact. This gives the apartment the potential to be configured with as many as three bedrooms.
In short: a unique penthouse with high ceilings, light, views, and plenty of outdoor space—a rare opportunity in the heart of Oostburg.
Would you like more information? Please call or email Kuub Makelaars Zeeuws-Vlaanderen.
*All information provided should be considered an invitation. No rights may be derived from this property information.
*All surface areas listed are approximate. No rights may be derived from them.
Features
Transfer of ownership
- Listed since
- Acceptance
- Available in consultation
- Asking price
- € 515,000 vrij op naam
- Asking price per m²
- € 5,309
- Status
- Available
Construction
- Year of construction
- After 2020
- Type apartment
- Apartment with shared street entrance (apartment)
- Building type
- New property
- Type of roof
- Combination roof covered with roof tiles
- Quality marks
- Woningborg Garantiecertificaat
Surface areas and volume
- Areas
- Living area
- 97 m²
- Other space inside the building
- 6 m²
- Exterior space attached to the building
- 53 m²
- Volume in cubic meters
- 243 m³
Layout
- Number of rooms
- 3 rooms (2 bedrooms)
- Number of bath rooms
- 1 bathroom and 1 separate toilet
- Bathroom facilities
- Shower, toilet, and sink
- Number of stories
- 2 stories
- Facilities
- Balanced ventilation system
- Located at
- 4th floor
Energy
- Energy label
- Insulation
- Completely insulated
- Heating
- Complete floor heating and heat pump
Cadastral data
- SLUIS E 419
- Cadastral map
- Ownership situation
- Full ownership
- SLUIS E 3254
- Cadastral map
- Ownership situation
- Full ownership
Exterior space
- Location
- In centre
- Garden
- Sun terrace
- Sun terrace
- 39 m² (9.00 metre deep and 6.00 metre wide)
Parking
- Type of parking facilities
- Parking on private property and public parking
© 2001-2026 funda