
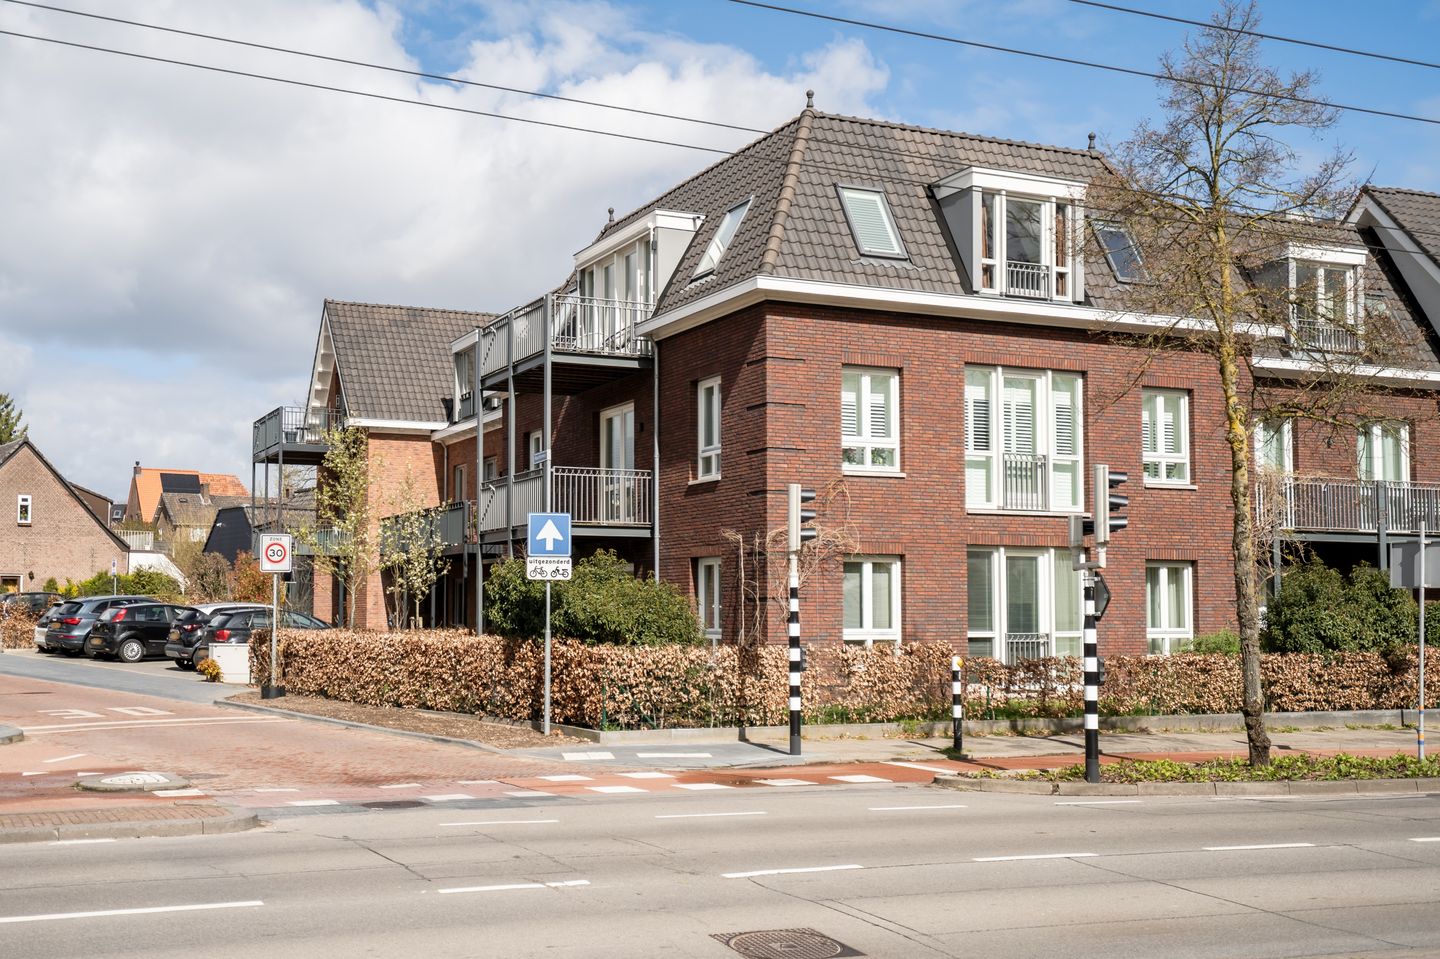
Eye-catcherUitstekend onderhouden drie-kamerappartement op de tweede verdieping.
Description
In het hart van Oosterbeek bevindt zich op de tweede verdieping dit uitstekend onderhouden en hoogwaardig afgewerkte 3-kamerappartement. Hier komen comfort, luxe en duurzaamheid op fraaie wijze samen. Absolute pluspunten zijn het royale, zonnige balkon op het westen, de eigen parkeerplaats met laadpunt en de praktische berging met elektra in de onderbouw.
Het appartement is gebouwd in 2021, heeft een woonoppervlakte van 90 m2 en is volledig geïsoleerd. Dankzij energielabel A++, volledige vloerverwarming en het gebruik van hoogwaardige materialen geniet u van optimaal wooncomfort én lage energielasten. De hoogwaardige afwerking is zichtbaar in elk detail en geeft het appartement een moderne en stijlvolle uitstraling.
De actieve en goed georganiseerde Vereniging van Eigenaars draagt zorg voor het onderhoud van het complex. De maandelijkse bijdrage bedraagt € 254,-.
Indeling
Entree, hal, modern toilet, moderne badkamer voorzien van inloopdouche en dubbel wastafelmeubel, was-/stookruimte, ruime slaapkamer, extra slaap-/werkkamer en een lichte woonkamer met moderne open keuken voorzien van diverse inbouwapparatuur. Vanuit de woonkamer is er directe toegang tot het royale balkon op het westen.
Zowel de woonkamer als de slaapkamers zijn uitgerust met airconditioning, wat zorgt voor extra comfort gedurende het hele jaar.
Features
Transfer of ownership
- Listed since
- Acceptance
- Available in consultation
- Asking price
- € 585,000 kosten koper
- Asking price per m²
- € 6,500
- Status
- Sold under reservation
- VVE (Owners Association) contribution
- € 254.00 per month
Construction
- Type apartment
- Apartment with shared street entrance (apartment)
- Building type
- Resale property
- Year of construction
- 2021
- Type of roof
- Combination roof covered with roof tiles
- Accessibility
- Accessible for people with a disability and accessible for the elderly
Surface areas and volume
- Areas
- Living area
- 90 m²
- Exterior space attached to the building
- 9 m²
- External storage space
- 6 m²
- Volume in cubic meters
- 297 m³
Layout
- Number of rooms
- 3 rooms (2 bedrooms)
- Number of bath rooms
- 1 bathroom and 1 separate toilet
- Bathroom facilities
- Double sink, walk-in shower, and washstand
- Number of stories
- 1 story
- Facilities
- Air conditioning, balanced ventilation system, outdoor awning, optical fibre, and elevator
- Located at
- 3rd floor
Energy
- Energy label
- Insulation
- Completely insulated
- Heating
- Complete floor heating and heat pump
Cadastral data
- OOSTERBEEK C 6408
- Cadastral map
- Ownership situation
- Full ownership
- OOSTERBEEK C 6408
- Cadastral map
Exterior space
- Location
- In centre and in residential district
- Balcony/roof terrace
- Balcony present
Storage space
- Shed / storage
- Built-in
- Facilities
- Electricity
Garage
- Type of garage
- Parking place
Parking
- Type of parking facilities
- Parking on private property
VVE (Owners Association) checklist
- Registration with KvK
- Yes
- Annual meeting
- Yes
- Periodic contribution
- Yes (€ 254.00 per month)
- Reserve fund present
- Yes
- Maintenance plan
- Yes
- Building insurance
- Yes
© 2001-2026 funda