
This house on Funda: https://www.funda.nl/en/detail/koop/oosterhout-ge/huis-de-onderijen-13/89659311/
Description
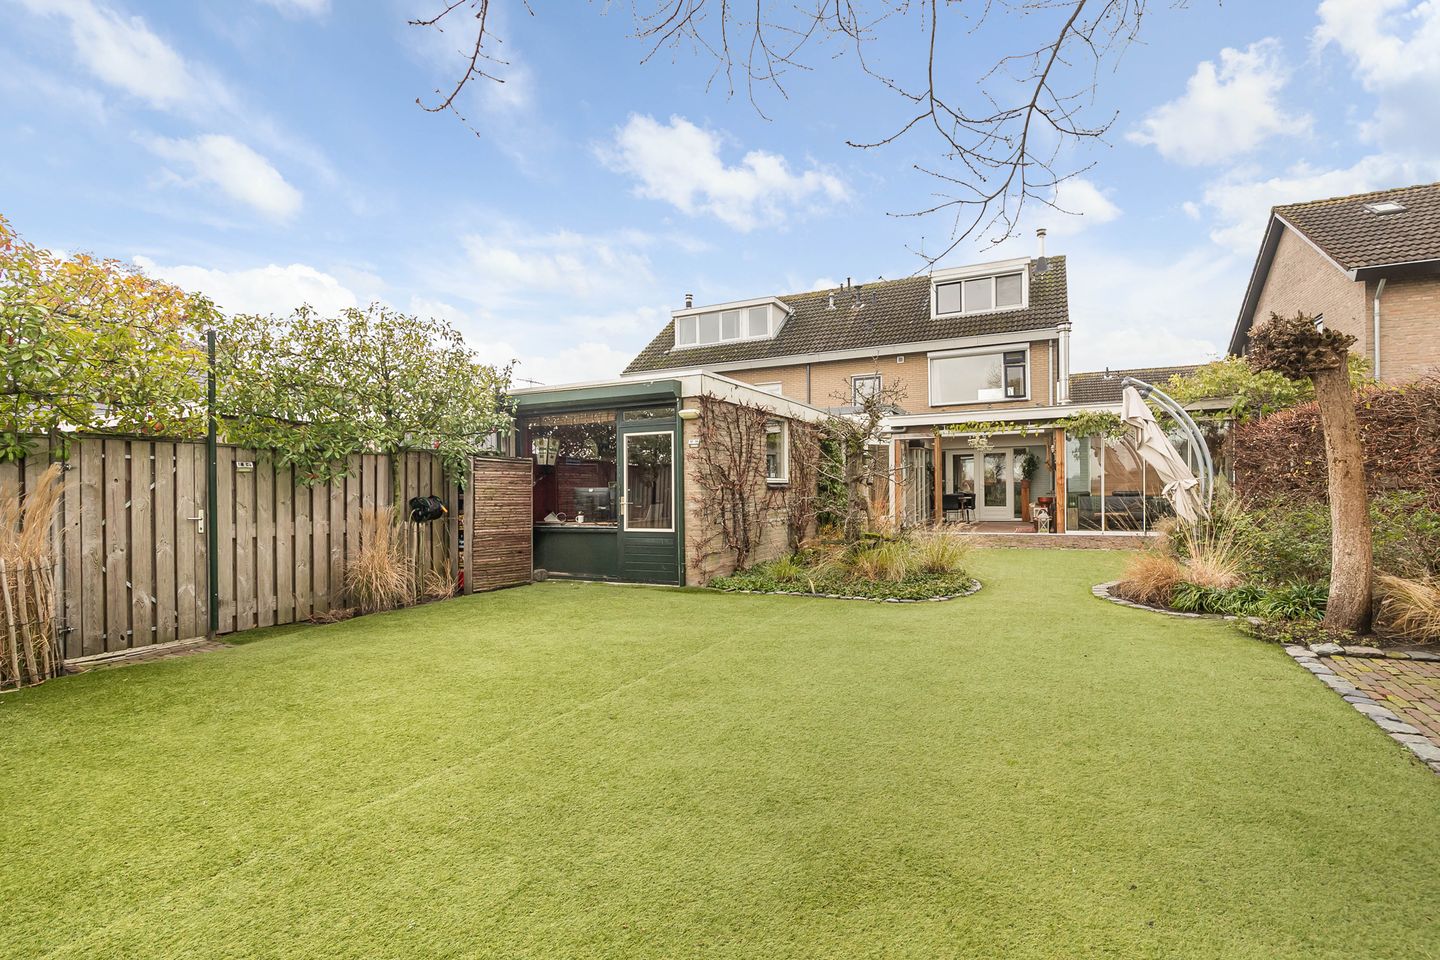
Spacious extended semi-detached house with garden room, lovely garden, and fantastic views... and more!
We begin with a spacious living room, a long kitchen-diner, and an additional ground-floor (office) room. Next, we move on to the garden room/conservatory with wide views of the road. The 4 bedrooms are generously sized, and each floor features at least one toilet. The multifunctional ground-floor room can be used as an office or home workspace, man cave, hobby room, or practice space. The attached stone storage room is currently used as a workshop and can be converted into a garage if desired.
Located on the outskirts of Oosterhout, this family home benefits from plenty of living comfort. At the rear, the property borders fields and meadows, offering a stunning green and unobstructed view. There is ample parking available at the back of the house. Many amenities are within walking distance, such as a primary school, public transport, village hall, sports center, and various dining options. A supermarket and general practitioner’s office are quickly accessible in nearby Nijmegen-Noord. Oosterhout is bordered to the south by the dike and the floodplains of the Waal River, and with the car, you're quickly connected to the regional road network (A325 and A15).
Layout
Ground Floor: Paved front garden with a hedge and 3 trees, covered entrance. Hall with space for wardrobe, staircase, utility cupboard (with power connection and fiber optic internet), fixed stairs to the storage cupboard, and a toilet (with wall-mounted toilet, washbasin, ventilation, and heating). The spacious, L-shaped living room offers plenty of room for a large lounge area and dining table. It is easy to install a wood stove. French doors lead to the garden room/conservatory, and the extended kitchen is accessible from there. The kitchen has a view of the garden room and space for a dining table. The kitchen is well-equipped with a dishwasher (2022), refrigerator, oven, 6-burner gas stove, extractor fan, double sink, drawers, and (upper) cabinets. There's a passage leading to the utility room/storage with a large toilet (with wall-mounted toilet, washbasin, and ventilation). The utility room also gives access to the garden and the extra ground-floor room. This multifunctional space is currently used as a home office/man cave, has a large window, and a door leading to the backyard with fantastic views of the garden and meadow. The conservatory is fully enclosed with glass sliding doors leading to the garden. The room is filled with natural light thanks to three large skylights. The floor is tiled or paved. With one or two stoves, it stays comfortably warm even on colder days, making this space perfect for extending the outdoor season.
From the garden room, the attached stone storage room on the left side of the house is accessible. The storage room also has French doors leading to the front garden and is equipped with electricity (and an inverter unit for the solar panels). The room is currently used as a workshop.
First Floor: Staircase to the landing, fixed attic staircase, and a toilet (with ventilation). The two bedrooms at the back offer fantastic, wide views. The third bedroom is at the front left. Also at the front is the bathroom, which is equipped with a shower cubicle, double washbasin unit, mirror and lighting, towel radiator, and window. Underfloor heating adds to the comfort in the bathroom. The hallway and one bedroom have tiles, while the other bedrooms have carpet and laminate flooring. The two largest bedrooms are equipped with roller shutters.
Attic: Landing with connections for the washing machine and dryer, hatch to the storage space behind the knee wall. The toilet on this floor has a wall-mounted toilet, washbasin, and ventilation. On one side, there is a storage space with shelves, and on the other, a door leads to the boiler room with a central heating boiler (Vaillant HR, approx. 2012, rented, €27.95 per month). The fourth bedroom on this floor has the best view thanks to the large dormer at the back. This spacious bedroom also benefits from full ridge height (with roller shutter and fly screen) and a washbasin with a shelf.
Special Features:
This house, built in 1973, has been extended (for the kitchen), well-maintained, modernized, and is fully double-glazed (except for the window in the multifunctional ground-floor room). There are 12 solar panels on the roof (energy label C). In around 2010, the entire house was re-plastered internally. In week 5 of 2026, the front façade will be re-jointed, sandblasted, and impregnated. A rear access to the garden was created at the back of the garden. To connect to the parking lot, a small part of a plot owned by the Municipality of Overbetuwe is rented by the owner (€50 per year; rental agreement available with the agent). It is possible (with a permit) to create a driveway to the attached storage room/garage.
Living area: 177 m²
Other enclosed space: 25 m²
Building-related outdoor space: 27 m²
Living volume: approx. 721 m³
Plot size: 375 m²
Asking price: €650,000, excluding costs
Possession: In consultation
Features
Transfer of ownership
- Last asking price
- € 650,000 kosten koper
- Asking price per m²
- € 3,672
- Status
- Sold
Construction
- Kind of house
- Single-family home, double house
- Building type
- Resale property
- Year of construction
- 1973
- Specific
- Partly furnished with carpets and curtains
- Type of roof
- Hip roof covered with roof tiles
Surface areas and volume
- Areas
- Living area
- 177 m²
- Other space inside the building
- 25 m²
- Exterior space attached to the building
- 27 m²
- Plot size
- 375 m²
- Volume in cubic meters
- 721 m³
Layout
- Number of rooms
- 6 rooms (4 bedrooms)
- Number of bath rooms
- 1 bathroom and 3 separate toilets
- Bathroom facilities
- Shower, double sink, underfloor heating, and washstand
- Number of stories
- 3 stories
- Facilities
- Skylight, optical fibre, mechanical ventilation, passive ventilation system, rolldown shutters, flue, TV via cable, and solar panels
Energy
- Energy label
- Insulation
- Double glazing and mostly double glazed
- Heating
- CH boiler and partial floor heating
- Hot water
- CH boiler
- CH boiler
- Vaillant HR (gas-fired combination boiler from 2012, to rent)
Cadastral data
- VALBURG L 571
- Cadastral map
- Area
- 318 m²
- Ownership situation
- Full ownership
- VALBURG L 848
- Cadastral map
- Area
- 7 m²
- Ownership situation
- Full ownership
- VALBURG L 849
- Cadastral map
- Area
- 50 m²
- Ownership situation
- Full ownership
Exterior space
- Location
- Alongside a quiet road, in residential district, rural and unobstructed view
- Garden
- Back garden, front garden and side garden
- Back garden
- 145 m² (16.00 metre deep and 9.50 metre wide)
- Garden location
- Located at the northeast
Garage
- Type of garage
- Attached brick garage
- Capacity
- 1 car
- Facilities
- Electricity
- Insulation
- No insulation
Parking
- Type of parking facilities
- Public parking
© 2001-2026 funda