
This house on Funda: https://www.funda.nl/en/detail/koop/oosthuizen/huis-de-wijzend-57/44578865/
Eye-catcherFijne grote tussenwoning op een mooie ligging!
Description
Spacious, gas-free and private living on both sides. Welcome to De Wijzend 57!
Are you looking for a spacious, beautifully finished home where comfort, space and a wonderful open setting come together? Then De Wijzend 57 in Oosthuizen is definitely worth a viewing. Here, you can enjoy peaceful living, with greenery in front of the house and open views at the rear. In fact, the tranquillity and views were exactly what attracted the current owners to this location in the first place.
The house has plenty to offer indoors as well. There is a garden-oriented living room, four large bedrooms and a luxurious bathroom that was renovated in 2024. With an A+ energy rating, 11 solar panels and fully gas-free living, comfort and energy efficiency have both been taken into account. And the car? Simply park it on your own driveway, nice and dry under the carport.
The surroundings
Oosthuizen is a fantastic place to live, offering the charm of village life while still having all your everyday amenities close at hand. In the village, you will find a bakery, butcher, supermarket, De Koningsspil primary school and various sports facilities. At the same time, cities such as Hoorn, Purmerend and Alkmaar are all within easy reach, while the centre of Amsterdam can be reached in just 25 minutes.
De Wijzend is a quiet residential neighbourhood. A green field lies in front of the house, while the rear also enjoys an open and unobstructed setting. This gives the property a spacious and peaceful feel — something you will appreciate every time you come home.
The house
You can park your car on your own driveway, safely under the carport. The front garden leads you to the entrance of the house. From the hallway, you have access to the toilet and continue into the main living area.
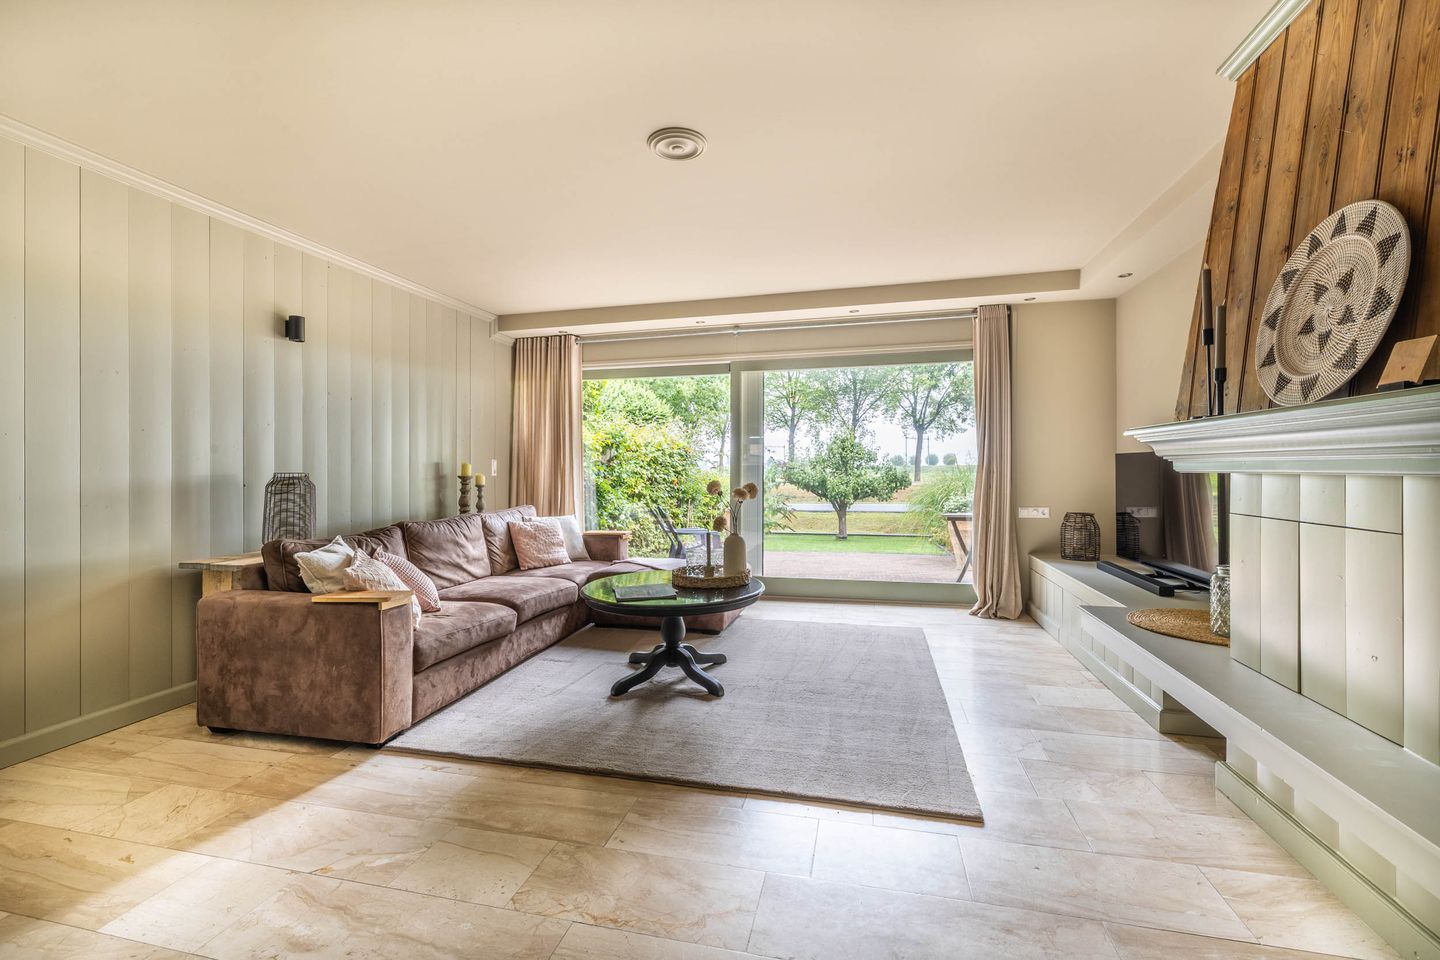
The living room is oriented towards the rear garden and features a natural stone floor, smoothly plastered walls and a feature wall finished with wooden panels. At the front of the house is the U-shaped kitchen, offering plenty of work and storage space as well as a range of built-in appliances.
On the first floor, you will find two large bedrooms and the bathroom. The luxurious bathroom features a bathtub, separate shower, double washbasin and toilet. The dormer window creates additional space, while underfloor heating makes the room especially comfortable. A lovely detail is that the seating area and the wall behind it are heated as well, creating a true “cosy cuddle wall”.
A fixed staircase leads to the second floor, where two more bedrooms can be found. This means the house has four bedrooms in total, providing plenty of space for a family, home office, hobby room or guest bedroom. This floor also features a practical storage and utility room containing the technical installations and connections for the washing machine and tumble dryer.
Speaking of the technical installations: the house has a heat pump with an outdoor unit, which provides the underfloor heating on the ground floor and in the bathroom. There is also a boiler for hot water, which itself has its own heat pump to further improve energy efficiency.
The gardens
The rear garden faces northeast and connects beautifully to the garden-oriented living room. Get that comfortable garden chair ready and enjoy the open views. In the morning, this is a wonderful spot to enjoy your first cup of coffee in the morning sunshine. The garden is well maintained and features new retaining boards and artificial grass. This means virtually no maintenance is required, allowing you to spend your time simply enjoying the garden.
But in practice, you will probably spend even more time in the front garden! This area is completely enclosed and faces southwest. Here, you can enjoy plenty of privacy and sunshine throughout the day. There is ample room for an outdoor dining table and a comfortable lounge sofa.
Everything at a glance
* A+ energy rating
* Fully gas-free
* Spacious and beautifully finished home
* Open, unobstructed setting at both the front and rear
* Four spacious bedrooms
* Luxurious bathroom renovated in 2024
* Underfloor heating on the ground floor and in the bathroom
* Private parking under the carport
You can see the space on paper, and an A+ energy rating is certainly a great bonus. But the tranquillity and sense of freedom that De Wijzend 57 offers are something you really need to experience for yourself. So come and take a look and discover why this home and its location are so special.
Features
Transfer of ownership
- Listed since
- Acceptance
- Available in consultation
- Asking price
- € 500,000 kosten koper
- Asking price per m²
- € 3,704
- Status
- Available
Construction
- Kind of house
- Single-family home, row house
- Building type
- Resale property
- Year of construction
- 1977
- Specific
- Partly furnished with carpets and curtains
- Type of roof
- Gable roof covered with roof tiles
Surface areas and volume
- Areas
- Living area
- 135 m²
- External storage space
- 11 m²
- Plot size
- 193 m²
- Volume in cubic meters
- 435 m³
Layout
- Number of rooms
- 5 rooms (4 bedrooms)
- Number of bath rooms
- 1 bathroom and 1 separate toilet
- Bathroom facilities
- Shower, bath, toilet, underfloor heating, sink, and washstand
- Number of stories
- 2 stories and an attic
- Facilities
- Optical fibre, mechanical ventilation, rolldown shutters, sliding door, TV via cable, and solar panels
Energy
- Energy label
- Insulation
- Roof insulation, double glazing, energy efficient window, insulated walls and floor insulation
- Heating
- Partial floor heating and heat pump
- Hot water
- Electrical boiler
Cadastral data
- OOSTHUIZEN E 848
- Cadastral map
- Area
- 157 m²
- Ownership situation
- Full ownership
- OOSTHUIZEN E 1681
- Cadastral map
- Area
- 36 m²
- Ownership situation
- Full ownership
Exterior space
- Location
- Alongside waterfront, in residential district and unobstructed view
- Garden
- Back garden and front garden
- Front garden
- 33 m² (6.00 metre deep and 5.50 metre wide)
- Garden location
- Located at the southwest
Storage space
- Shed / storage
- Detached brick storage
- Facilities
- Electricity and running water
Garage
- Type of garage
- Carport and possibility for garage
Parking
- Type of parking facilities
- Parking on private property
© 2001-2026 funda