
This house on Funda: https://www.funda.nl/en/detail/koop/oosthuizen/huis-kraaiennest-5/17216706/
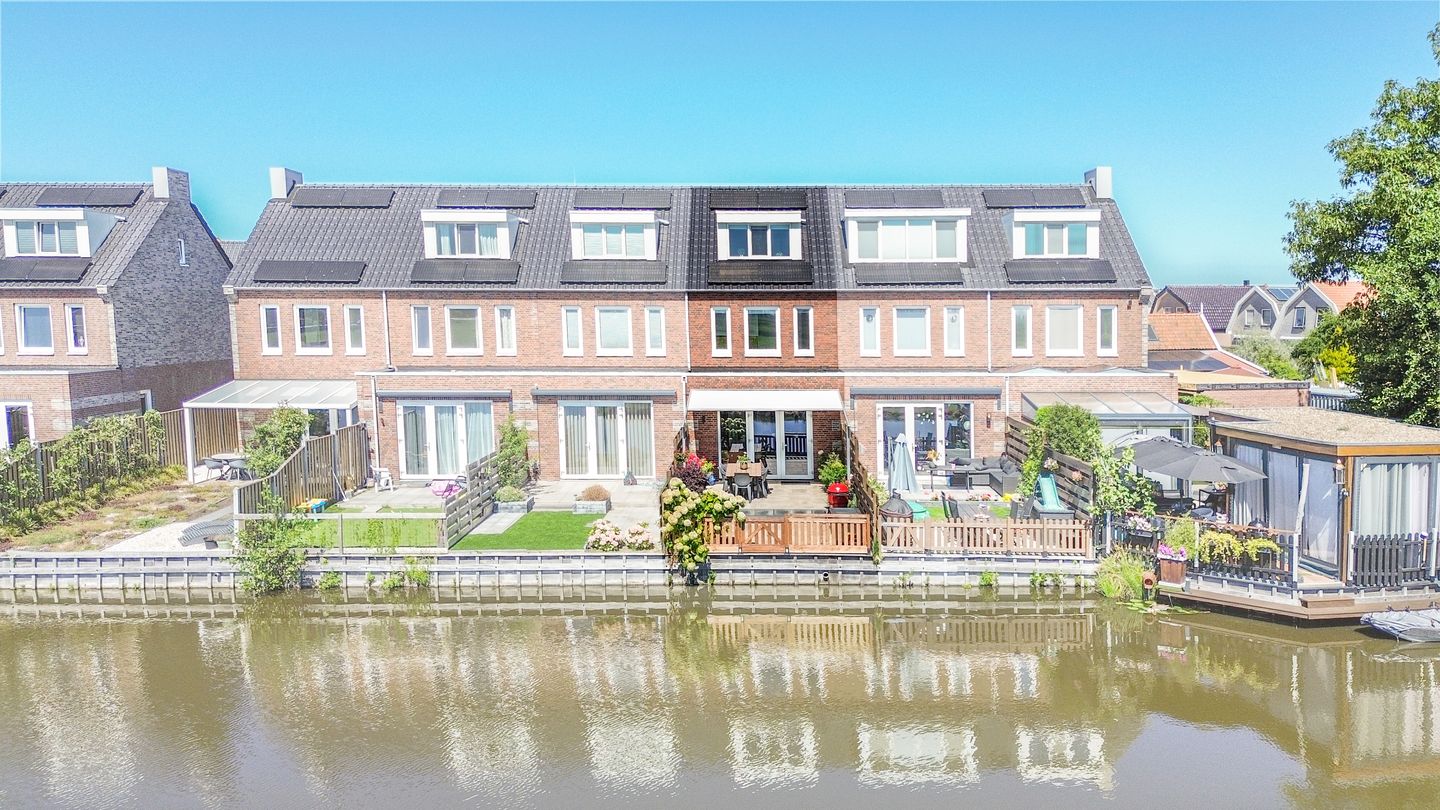
Kraaiennest 51474 MW OosthuizenOosthuizen
€ 500,000 k.k.
Instapklaar wonen met uitzicht over de landerijen.
Open House
- Saturday, November 7 from 10:00 AM to 12:00 PM
Description
!!!!! OPEN HOUSE PARTICIPANT !!!!!
You can view this house without an appointment on November 7 from 10:00 AM to 12.00 PM.
A view you’ll never tire of.
At Kraaiennest 5, you live on the edge of Oosthuizen, with a sunny south-facing garden and uninterrupted views across the meadows. A place where the seasons change, where peace and tranquillity are immediately noticeable, and where you come home every day to a view that never gets boring.
Inside, the home is just as complete. Thanks to the double French doors, the extended living room is directly connected to the garden, allowing the indoors and outdoors to flow seamlessly into one another. The tiled floor with underfloor heating and floor cooling ensures a comfortable indoor climate all year round, while the heat pump and excellent insulation contribute to an energy-efficient and future-proof home.
The heart of the house is the luxurious bespoke kitchen by Keukenstudio De Streek. A kitchen where absolutely everything has been thought of. The generous layout offers plenty of workspace and storage and is equipped with high-quality built-in appliances, including a large refrigerator, large freezer, combination oven, dishwasher with lift mechanism and 5-burner hob. A wonderful place to cook elaborate meals or enjoy a cosy dinner with friends and family around the table.
On the first floor, there are two spacious bedrooms, both featuring a seamless cast floor with underfloor heating and floor cooling, their own thermostat and stylish finishes. The bathroom was created by the current owners in 2022 and features a spacious walk-in shower, a wide washbasin and a second toilet.
The second floor was completely renovated in 2025. Thanks to the new dormer window and additional skylight, this has become a surprisingly spacious level with a generous master bedroom featuring plenty of built-in storage and low-level cupboards beneath the sloping roof. There is also a separate room that could be perfectly suited as a nursery, home office or hobby room. The practical laundry room is located here as well.
The garden has also been landscaped with great care and attention. Thanks to its south-facing position, you can enjoy the sun throughout the day. The pergola, planted borders and various seating areas make this a wonderful place to enjoy outdoor living. From the garden, you have uninterrupted views across the water and the surrounding meadows. A view that gives you that holiday feeling every single day.
Kraaiennest 5 is a home where comfort, sustainability and a unique location come together. A place where you don’t just enjoy living, but where you can appreciate the peace, space and beautiful surroundings every single day.
Key features
Uninterrupted views across the meadows and an open setting at the front
South-facing garden with sunshine throughout the day
Fully gas-free with heat pump
Underfloor heating and floor cooling
Luxurious bespoke kitchen by Keukenstudio De Streek
Extended living room with double French doors
Second floor renovated in 2025 with dormer window
Plenty of bespoke built-in storage and storage space
Very well insulated and ready for the future
Features
Transfer of ownership
- Listed since
- Acceptance
- Available in consultation
- Asking price
- € 500,000 kosten koper
- Asking price per m²
- € 4,386
- Status
- Available
Construction
- Kind of house
- Single-family home, row house
- Building type
- Resale property
- Year of construction
- 2022
- Specific
- Partly furnished with carpets and curtains
- Type of roof
- Gable roof covered with roof tiles
Surface areas and volume
- Areas
- Living area
- 114 m²
- External storage space
- 5 m²
- Plot size
- 130 m²
- Volume in cubic meters
- 400 m³
Layout
- Number of rooms
- 5 rooms (4 bedrooms)
- Number of bath rooms
- 1 bathroom and 1 separate toilet
- Bathroom facilities
- Walk-in shower, toilet, underfloor heating, and sink
- Number of stories
- 2 stories and an attic
- Facilities
- Balanced ventilation system, skylight, optical fibre, and solar panels
Energy
- Energy label
- Insulation
- Completely insulated
- Heating
- Partial floor heating and heat recovery unit
Cadastral data
- OOSTHUIZEN E 2952
- Cadastral map
- Area
- 130 m²
- Ownership situation
- Full ownership
Exterior space
- Location
- Alongside a quiet road, alongside waterfront, in residential district, rural and unobstructed view
- Garden
- Back garden and front garden
- Back garden
- 1 m² (0.10 metre deep and 5.23 metre wide)
- Garden location
- Located at the southeast
Storage space
- Shed / storage
- Detached wooden storage
- Facilities
- Electricity
Parking
- Type of parking facilities
- Public parking
© 2001-2026 funda