
This house on Funda: https://www.funda.nl/en/detail/koop/oosthuizen/huis-kraaiennest-7/44461521/
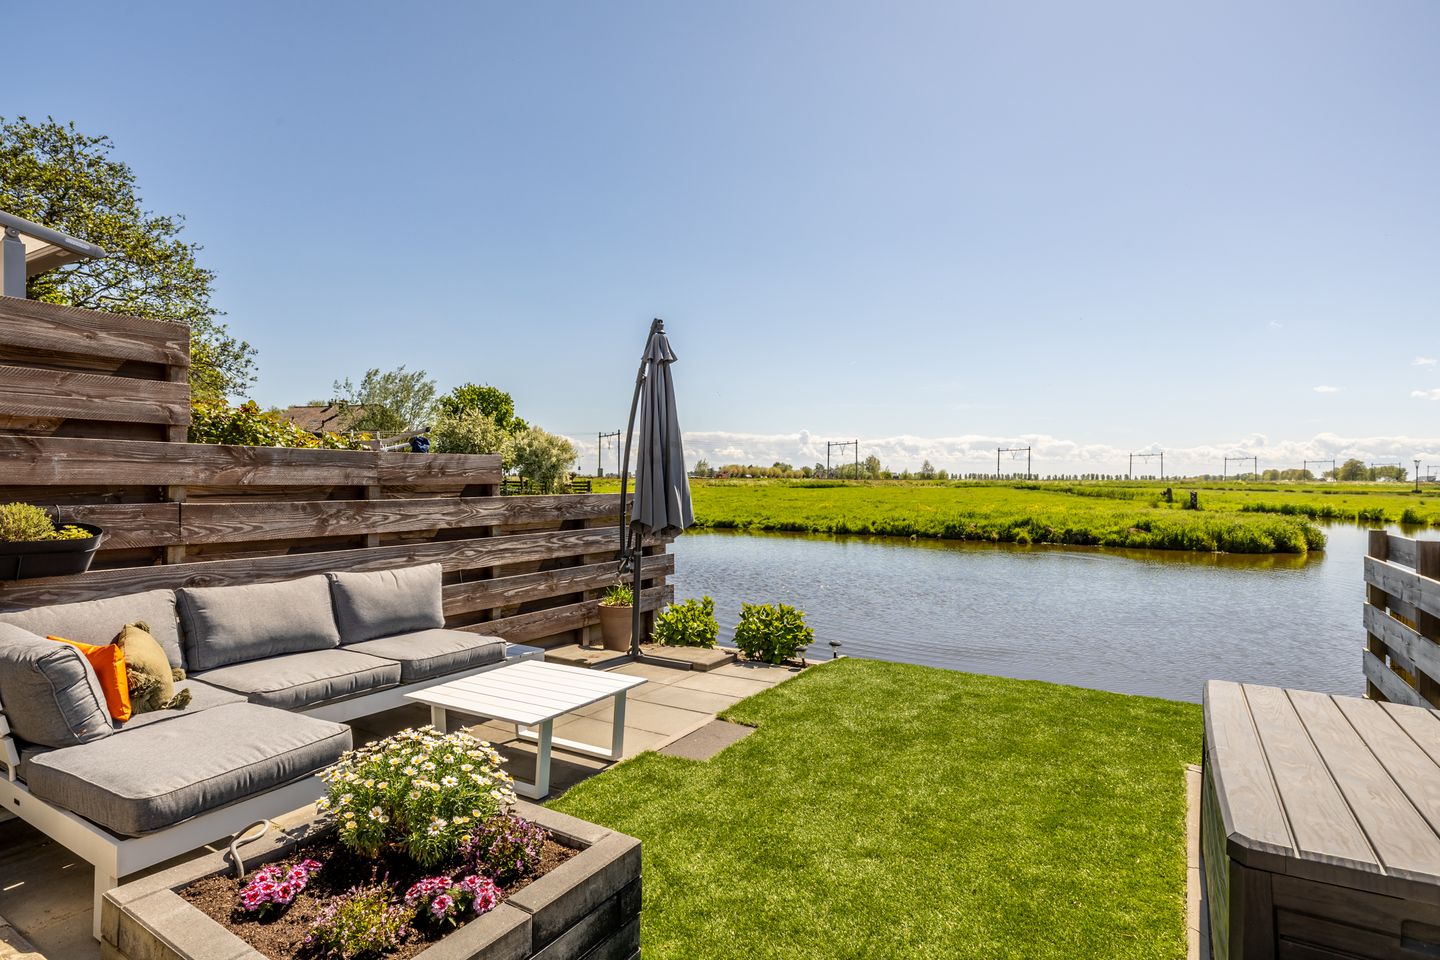
Eye-catcherPrachtige tussenwoning met uitzicht over de weilanden.
Description
Everything is just right!
At Kraaiennest 7 in Oosthuizen, you’ll enjoy a home where space, peace, and comfort come together beautifully. This family home, built in 2022, is finished to a high standard, excellently insulated, has an energy label A+++, and is fully ready for the future. With an extended living room, two dormer windows, a sunny south-facing garden, and unobstructed views over the meadows, you’ll experience a wonderful sense of freedom every single day.
You’ll be living on the edge of Oosthuizen, right by the water, with views that never get old. Oosthuizen is a village where tranquility, space, and a welcoming atmosphere blend effortlessly. The surroundings are green and peaceful, yet Amsterdam, Alkmaar, Purmerend, and Hoorn are all within easy reach. Take a walk along the fields, do your daily shopping in the village, or cycle towards the Markermeer. Here, you live relaxed and comfortably, with all everyday amenities nearby.
Step inside and you’ll notice it immediately: everything still feels fresh and new. Go ahead and kick off your shoes, because both the ground floor and first floor are fitted with underfloor heating. From the entrance, you walk into the spacious living area, where the extended living room creates extra space and an abundance of natural light. Thanks to the French doors, the living room flows seamlessly into the garden, while the open views at the rear of the house can already be enjoyed from inside.
At the front of the home is the modern kitchen, perfectly connected to the living space. A wonderful place where cooking, dining, and relaxing come together naturally. The sleek finish and smart layout give the home an immediate sense of style and comfort.
The first floor offers two spacious bedrooms (with the possibility of creating a third) and a modern bathroom featuring a shower, toilet, and vanity unit. From the rear bedroom, you’ll enjoy beautiful views over the meadows and even catch sight of the IJsselmeer.
The second floor has been transformed into a generous third bedroom, filled with natural light thanks to the two dormer windows. This floor is also finished to a very high standard.
The south-facing backyard allows you to enjoy the sun throughout the day. Relax on the terrace while taking in the unobstructed views of the green landscape behind the house. A wonderful spot to start the day peacefully or enjoy long summer evenings outdoors with friends and family.
To summarize:
Unobstructed views over the meadows
Extended living room
South-facing garden by the water
Fully insulated
Energy label A+++
Sustainable heating and cooling via geothermal energy and a ground-source heat pump
uPVC window frames
Two uPVC dormer windows
Are you looking for a move-in-ready home where peace, space, comfort, and sustainability come together? Then Kraaiennest 7 is absolutely worth a visit. Be sure to watch the property video as well to get a great impression of the atmosphere, the views, and above all, the exceptional location.
Features
Transfer of ownership
- Last asking price
- € 500,000 kosten koper
- Asking price per m²
- € 4,386
- Status
- Sold
Construction
- Kind of house
- Single-family home, row house
- Building type
- Resale property
- Year of construction
- 2022
- Specific
- Partly furnished with carpets and curtains
- Type of roof
- Gable roof covered with roof tiles
Surface areas and volume
- Areas
- Living area
- 114 m²
- External storage space
- 5 m²
- Plot size
- 130 m²
- Volume in cubic meters
- 402 m³
Layout
- Number of rooms
- 4 rooms (3 bedrooms)
- Number of bath rooms
- 1 bathroom and 1 separate toilet
- Bathroom facilities
- Shower, toilet, underfloor heating, and sink
- Number of stories
- 3 stories
- Facilities
- Balanced ventilation system, optical fibre, and solar panels
Energy
- Energy label
- Insulation
- Completely insulated
- Heating
- Geothermal heating, partial floor heating and heat pump
- Hot water
- Geothermal heating
Cadastral data
- OOSTHUIZEN E 2951
- Cadastral map
- Area
- 130 m²
- Ownership situation
- Full ownership
Exterior space
- Location
- Alongside waterfront, in residential district and unobstructed view
- Garden
- Back garden and front garden
- Back garden
- 52 m² (10.00 metre deep and 5.23 metre wide)
- Garden location
- Located at the south
Storage space
- Shed / storage
- Detached wooden storage
- Facilities
- Electricity
Parking
- Type of parking facilities
- Public parking
© 2001-2026 funda