
This house on Funda: https://www.funda.nl/en/detail/koop/oosthuizen/huis-raadhuisstraat-58/17253116/
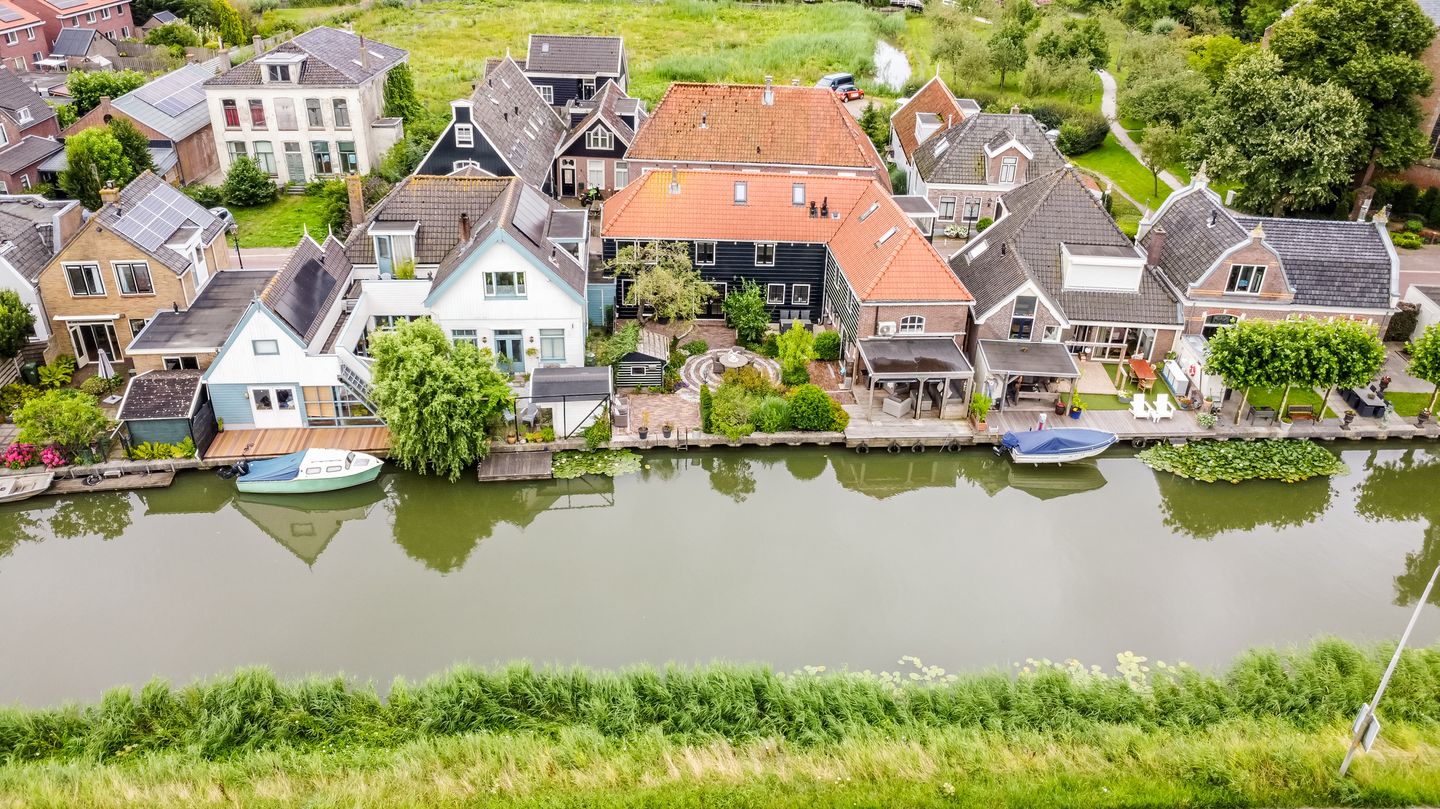
Vrijstaand wonen aan het vaarwater!
Description
Live in a truly unique home dating back to 1723, right next to the water in the heart of Oosthuizen!
Welcome to a home where history, character and space come together in a location that is hard not to fall for. Raadhuisstraat 58 is anything but ordinary. This former bakery, dating back to 1723, is full of charm, offers a surprising amount of space and enjoys a fantastic location on open waterways, right in the centre of Oosthuizen.
Inside, you will find beautiful original features, a playful layout and several multifunctional spaces. Outside, a lovely north-west facing garden leads directly to your own private jetty. And although the house has centuries of history behind it, it is ready for the future too: the property has been extensively renovated and features solar panels, insulation and a heat pump.
Ready to fall in love?
Living in the historic heart of Oosthuizen
With the marina in Edam nearby, plenty of cafés and terraces in the village and surrounding area, and a direct boating connection to the Markermeer, this is a wonderful place for those who enjoy the good things in life.
Oosthuizen combines the charm of village living with a lively local community, primary schools, sports facilities and convenient connections to Hoorn, Purmerend and Amsterdam. In short: peaceful living with everything you need close by.
Layout: surprisingly spacious and full of character
Ground floor
Enter through the hallway with staircase and continue into the wonderfully spacious living room. Tall windows, a pellet stove and interesting sightlines create a warm and inviting atmosphere.
The dining area flows naturally from the living room. Here, you will also find access to the spacious cellar – perfect for storing wine, provisions or anything else you would rather keep tucked away.
The semi-open country-style kitchen is equipped with various built-in appliances, including an oven, induction hob and dishwasher, and overlooks the back garden. Adjacent to the kitchen is a practical utility room with a refrigerator and plenty of storage space.
At the rear of the house, you will find a generous multifunctional room that could work perfectly as a home office, hobby room or playroom. The toilet is also located here.
First floor
The first floor offers no fewer than four bedrooms, each with its own character. The largest bedroom, situated at the rear of the house, is particularly spacious and features a high ceiling and beautiful views.
The bathroom is complete with a shower, toilet and washbasin unit.
There is also a separate storage room housing the central heating boiler, hybrid heat pump and heat pump boiler, all neatly concealed. The landing is filled with natural light and its beautiful windows add even more character to this historic home.
Second floor
A fixed staircase leads to the attic floor, where you will find even more possibilities. Use it as a guest room, studio, home office or simply as additional space to suit your needs.
Both the landing and attic room feature skylights, allowing plenty of natural light to enter.
Cellar
Hidden beneath the dining area is a surprisingly spacious cellar of almost 5 m². Ideal for wine, provisions or simply some much-appreciated extra storage space.
Outdoor living by the water
The north-west facing back garden is a wonderful place to spend long days outdoors. And with your own private jetty on open waterways, you can step straight from your garden into a boat, onto a paddleboard or simply sit back and enjoy life by the water.
The garden also offers plenty of privacy, greenery and room for a comfortable lounge area, outdoor kitchen or a place for the children to play. It is the kind of garden that can make an ordinary day feel a little like a holiday.
The highlights at a glance:
* Characterful property dating back to 1723, with authentic features;
* Extensively renovated and equipped with solar panels, a hybrid heat pump and heat pump boiler;
* Generous living space with five bedrooms and an additional multifunctional room;
* Living room with pellet stove and attractive dining area;
* Sunny north-west facing garden with private jetty on open waterways;
* Located in the heart of Oosthuizen, with everyday amenities within walking distance.
Come and discover the space, character and fantastic location of this truly unique home. Schedule a viewing and experience for yourself what makes Raadhuisstraat 58 so special.
And for a first impression, be sure to watch the property video.
Features
Transfer of ownership
- Listed since
- Acceptance
- Available in consultation
- Asking price
- € 785,000 kosten koper
- Asking price per m²
- € 3,520
- Status
- Available
Construction
- Kind of house
- Converted farmhouse, detached residential property
- Building type
- Resale property
- Year of construction
- 1723
- Specific
- Partly furnished with carpets and curtains
- Type of roof
- Combination roof covered with roof tiles
Surface areas and volume
- Areas
- Living area
- 223 m²
- Other space inside the building
- 5 m²
- External storage space
- 4 m²
- Plot size
- 275 m²
- Volume in cubic meters
- 782 m³
Layout
- Number of rooms
- 8 rooms (5 bedrooms)
- Number of bath rooms
- 1 bathroom and 1 separate toilet
- Bathroom facilities
- Shower, toilet, sink, and washstand
- Number of stories
- 2 stories, an attic, and a basement
- Facilities
- Skylight, optical fibre, passive ventilation system, and solar panels
Energy
- Energy label
- Insulation
- Roof insulation, partly double glazed and insulated walls
- Heating
- CH boiler, pellet burner and heat pump
- Hot water
- Electrical boiler
- CH boiler
- Atag (gas-fired combination boiler from 2014, in ownership)
Cadastral data
- OOSTHUIZEN E 405
- Cadastral map
- Area
- 265 m²
- Ownership situation
- Full ownership
- OOSTHUIZEN E 2055
- Cadastral map
- Area
- 10 m²
- Ownership situation
- Full ownership
Exterior space
- Location
- Along waterway, alongside waterfront, in centre and open location
- Garden
- Back garden
- Back garden
- 148 m² (11.87 metre deep and 12.50 metre wide)
- Garden location
- Located at the northwest
Storage space
- Shed / storage
- Detached wooden storage
- Facilities
- Electricity
Parking
- Type of parking facilities
- Public parking
© 2001-2026 funda