
This house on Funda: https://www.funda.nl/en/detail/koop/oostzaan/appartement-zuideinde-161-d/17249765/
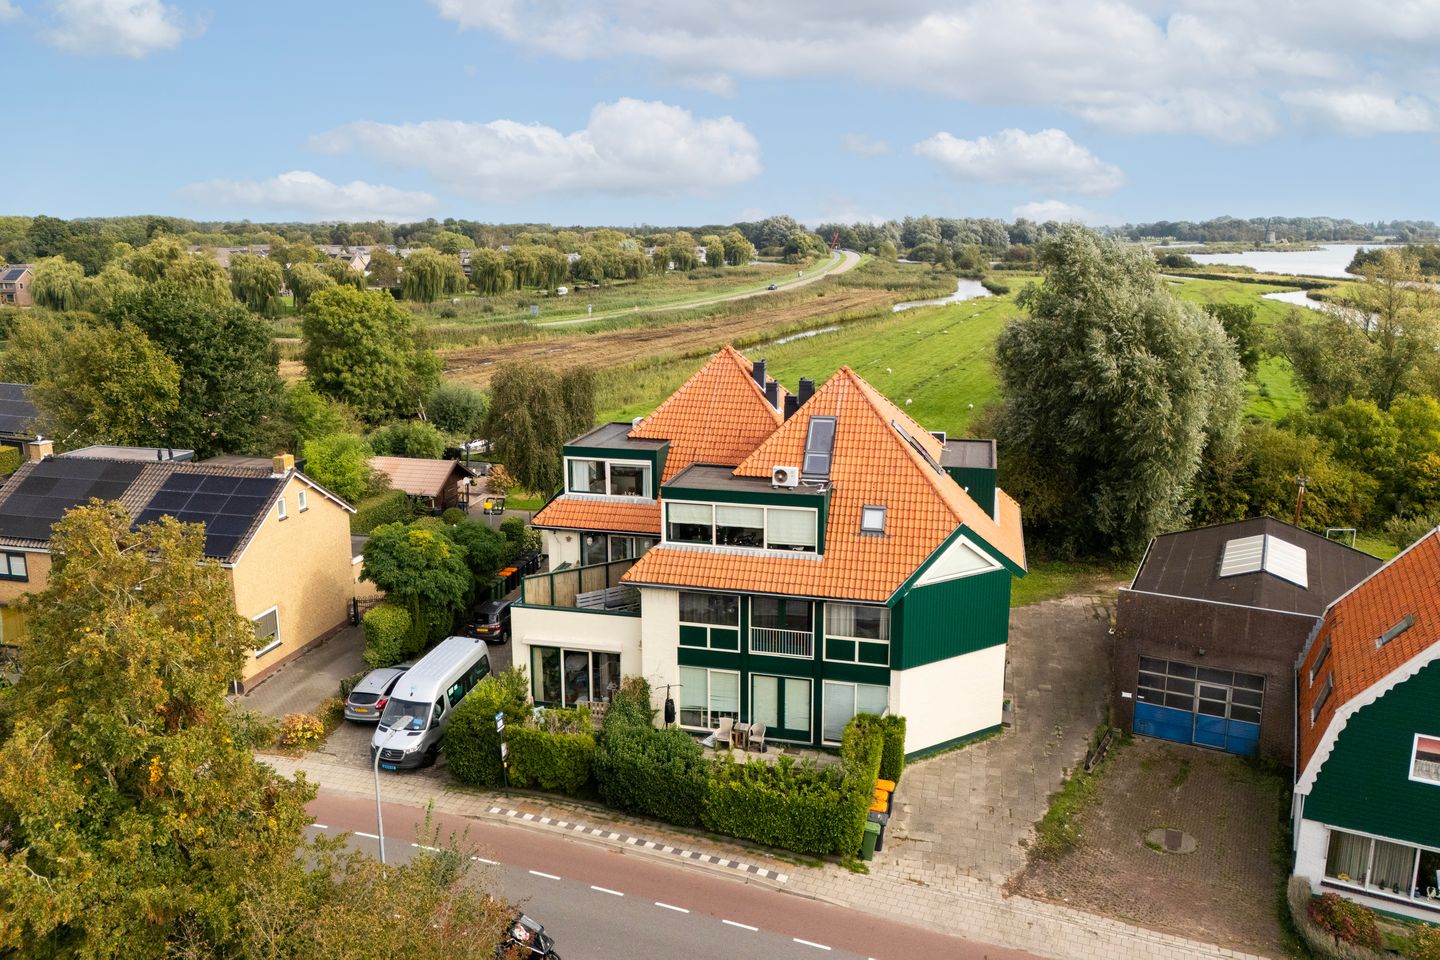
Zuideinde 161-D1511 GD OostzaanKerkbuurt
€ 399,000 k.k.
Karakteristieke maisonnette met ’t Twiske als achtertuin!
Description
Looking for a unique apartment spread over two floors, with unobstructed views over the beautiful ’t Twiske nature reserve and Amsterdam within easy reach? Then Zuideinde 161D in Oostzaan could be exactly what you are looking for!
Located just 1 kilometre from Amsterdam, only 150 metres from the main entrance to ’t Twiske recreational area, and with the bus stop for Zaandam CS and Amsterdam Noord right outside the door, you will find this unique two-room apartment offering approximately 74 m² of living space. The property features a recently renovated luxury bathroom, a separate storage room, a sunny rooftop terrace and a communal garden that residents are free to use. Add the unobstructed views and the surprising two-storey layout, and you have an apartment with a character all of its own. Curious about the layout? Let us take you inside.
LAYOUT
First floor: The first floor comprises the spacious bedroom with French balcony, the modern open-plan kitchen and the recently renovated bathroom.
One of the apartment’s most unique features is the stunning view. From both the kitchen and the living room on the floor above, you look out across the surrounding meadows. The landscape changes with every season, allowing you to enjoy a constantly evolving view from the comfort of your own home. The bathroom is another real eye-catcher. It has recently been completely renovated and finished with great attention to detail. Its modern finishes and luxurious appearance make it a wonderful space to start your day or unwind in the evening.
The open-plan kitchen forms the heart of the first floor. The generous kitchen island, featuring a natural stone worktop, seamlessly flows into the dining table and invites you to cook at length and enjoy meals together while taking in the views of the surrounding greenery. Through the sliding doors in the kitchen, you can step straight onto the sunny rooftop terrace. Picture this: a summer Sunday morning, a cup of coffee in hand and views across the greenery as nature slowly comes to life around you. You could easily imagine yourself far from the city, while Amsterdam is still just a short bike ride away.
Second floor:
The generous living room feels spacious and open thanks to the impressive ceiling height of approximately 4 metres at the highest point. Combined with the unobstructed views across the meadows, this creates a truly distinctive living space filled with light and air. The height also gives the living room a characteristic feel that is not often found in an apartment. This floor also features a practical storage room containing the central heating boiler, installed in 2021, as well as the electrical meter cupboard.
FEATURES
• Unobstructed views over the surrounding meadows;
• Sunny rooftop terrace facing northeast;
• Recently renovated bathroom;
• Mechanical ventilation system renewed in 2023;
• Private central heating system installed in 2021;
• Air conditioning;
• Homeowners’ association (VvE) fee: €175 per month;
• Shared garden available for residents’ use;
• Energy label A;
• Living area: approximately 74 m²;
• Year of construction/redevelopment: 2006.
LOCATION
Rural living with Amsterdam just around the corner. That is exactly what makes Zuideinde so appealing. The apartment is located in Oostzaan, within easy reach of Amsterdam Noord and the vibrant NDSM Wharf.
The ’t Twiske recreational area is literally around the corner from Zuideinde 161D. Here, you can go walking, cycling, swimming or exercising, or simply enjoy the surrounding nature.
You are also close to all the amenities you need for everyday life. Within cycling distance, you will find a variety of shops, restaurants, cafés with outdoor terraces and a theatre. There are also plenty of sports clubs and recreational facilities in the surrounding area. And if you are looking for a little more urban energy, you can easily cycle towards Amsterdam Noord and the NDSM Wharf, with its restaurants, cafés, cultural venues and ferry connection to Amsterdam city centre. This location truly offers the best of both worlds: the peace and space of a rural setting, with the city within easy reach.
ACCESSIBILITY
Oostzaan is conveniently located in relation to Amsterdam, Zaanstad and Purmerend. Public transport stops right outside the door, and by bus you can reach Metro Station Noord or Zaandam railway station in a short time.
The NDSM ferry to Amsterdam city centre is approximately a 15-minute bike ride away, while the A10 motorway can be reached within just a few minutes by car. Free public parking is available along the street.
Features
Transfer of ownership
- Listed since
- Acceptance
- Available in consultation
- Asking price
- € 399,000 kosten koper
- Asking price per m²
- € 5,320
- Status
- Available
- VVE (Owners Association) contribution
- € 175.00 per month
Construction
- Type apartment
- Maisonnette (apartment)
- Building type
- Resale property
- Year of construction
- 2006
- Type of roof
- Pyramid hip roof covered with roof tiles
Surface areas and volume
- Areas
- Living area
- 75 m²
- Exterior space attached to the building
- 13 m²
- External storage space
- 3 m²
- Volume in cubic meters
- 251 m³
Layout
- Number of rooms
- 2 rooms (1 bedroom)
- Number of bath rooms
- 1 bathroom
- Bathroom facilities
- Walk-in shower, toilet, and washstand
- Number of stories
- 2 stories
- Facilities
- Air conditioning, french balcony, and mechanical ventilation
- Located at
- 3rd floor
Energy
- Energy label
- Insulation
- Roof insulation, double glazing and insulated walls
- Heating
- CH boiler
- Hot water
- CH boiler
- CH boiler
- Remeha (gas-fired combination boiler from 2021, in ownership)
Cadastral data
- OOSTZAAN B 2662
- Cadastral map
- Ownership situation
- Full ownership
- OOSTZAAN B 2662
- Cadastral map
- Ownership situation
- Full ownership
Exterior space
- Location
- Unobstructed view
- Garden
- Sun terrace
- Sun terrace
- 13 m² (5.15 metre deep and 5.06 metre wide)
- Garden location
- Located at the northeast with rear access
- Balcony/roof terrace
- Roof terrace present
Parking
- Type of parking facilities
- Public parking
VVE (Owners Association) checklist
- Registration with KvK
- No
- Annual meeting
- Yes
- Periodic contribution
- Yes (€ 175.00 per month)
- Reserve fund present
- No
- Maintenance plan
- No
- Building insurance
- Yes
© 2001-2026 funda